

Heating a High-Performance Home in New Zealand
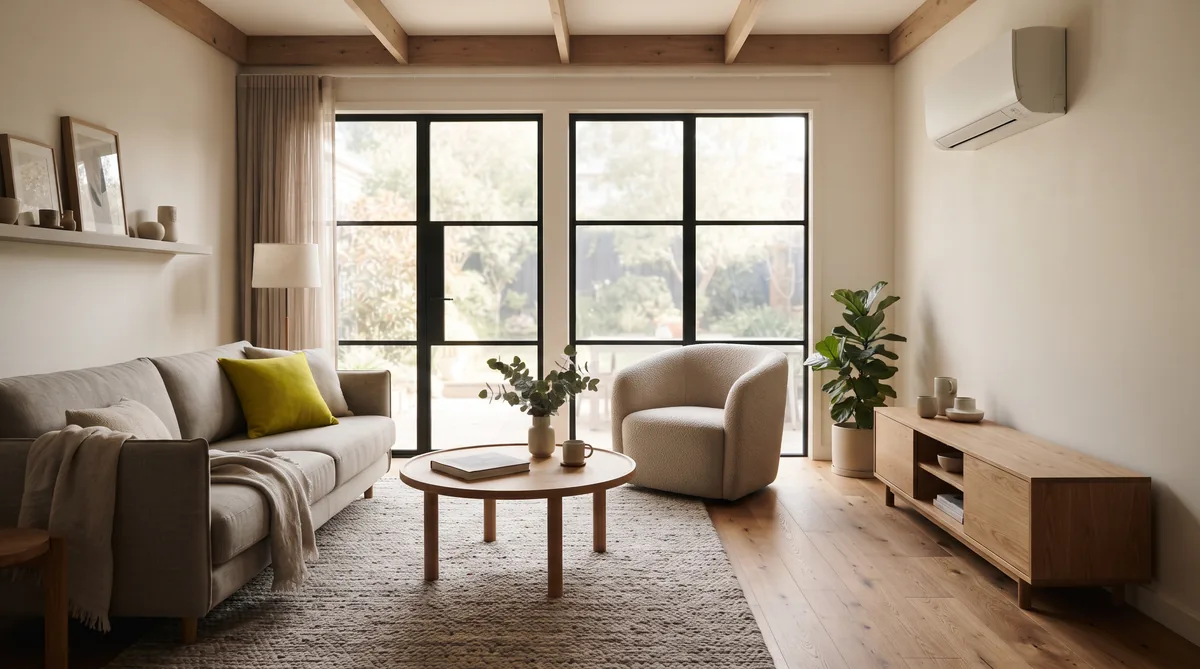
A high-performance home needs surprisingly little heating because the building itself does most of the work. Good orientation captures free passive solar gain, and a continuous insulated, airtight envelope holds that warmth in, so the heat you have to add is small and steady. That changes what you install: usually a single well-placed heat pump, or gentle underfloor warmth in a slab, rather than a large fireplace or a system sized for a leaky house. The key is to size the heating to a modelled, low heat demand, so nothing is oversized. In a Passive Home the envelope, not the appliance, is the real heating system.
Key Questions Answered
Why does a high-performance home need so little heating?
Because the envelope does the work. Good orientation gathers free passive solar gain, and continuous insulation and airtightness hold it in, so heat loss is low and only a small, steady top-up is needed rather than a system fighting a leaky house.
What heating suits a warm, well-built home?
Small, gentle and simple. A single well-placed heat pump, or low-temperature underfloor warmth in a slab, usually covers a home with a low, modelled heat demand. Large fireplaces and oversized systems are rarely necessary and often uncomfortable.
How do heat pumps fit in?
A single high-wall or ducted heat pump is the common choice, because it delivers efficient, controllable warmth for a low heat load. In an open, well insulated plan one unit can often serve the main living space, with heat moving gently through the home.
Where does underfloor heating fit?
Low-temperature underfloor warmth in a concrete slab suits a home where the slab is insulated underneath and at the edge. It gives an even, gentle background warmth, but it must be modelled and controlled carefully so it does not overheat a low-demand home.
How do you avoid oversizing?
By sizing to a modelled heat demand, not a rule of thumb. Energy modelling at design stage gives the real peak heat load, so the system matches the home rather than the habits of a leaky one. Oversized heating short-cycles, costs more and feels worse.
In This Guide
Key Takeaways
- A well insulated, airtight, well oriented home needs only a little top-up heat, because passive solar gain and the envelope do most of the work.
- Most high-performance homes need one small, gentle heat source, usually a single well-placed heat pump or low-temperature underfloor in an insulated slab, not a large fireplace or a big system.
- Ventilation with heat recovery moves warmth gently through the home and supplies fresh air, but it is a ventilation system, not the primary heater, and is covered separately.
- Heating should be sized to a modelled, low heat demand, following Passive House principles, with the NZ Building Code treated as the legal floor rather than the target.
- Oversizing wastes money and comfort; a system matched to the real, modelled heat load runs steadily, quietly and efficiently for the life of the home.
Why does a high-performance home need so little heating?
A high-performance home needs very little heating because the building itself does most of the work. Good orientation gathers free passive solar gain through the day, and a continuous insulated, airtight envelope holds that warmth in, so heat loss is low and only a small, steady top-up is left to add.
Think of it as the difference between heating a house and heating a thermos. In a conventional home, warmth pours out through poorly insulated walls, gaps and single glazing almost as fast as you make it, so the heater is really fighting a losing battle against the leaks. In a home designed to Passive House principles, the envelope is layered, continuous and airtight, and the glazing is sized and placed to catch the winter sun and hold it. The result is that the warmth you gather, from the sun, from people, from cooking and appliances, largely stays put. The NZ Building Code sets the legal minimum for insulation, but it is a floor, not a target, and bodies such as PHINZ and BRANZ describe the far higher standard a considered home can reach. Our explainer on the five Passive House principles sets out how orientation, insulation, airtightness, glazing and ventilation work together, and our guide to designing for the Nelson Tasman sun covers the passive solar side. In practical terms, the envelope is the real heating system, and the appliance you install is only there to top it up.
What heating options suit a warm, well-built home?
Small, gentle and simple. When the heat demand is low, you do not need a large or complicated system, and in most high-performance homes a single well-placed heat pump, or low-temperature underfloor warmth in an insulated slab, is enough. The right choice depends on the layout, the slab and the modelled heat load rather than on habit.
This is where a high-performance home breaks the usual rules. A large open fireplace or a multi-zone system sized for a draughty house is not a safeguard here, it is a mismatch, because there is simply not enough heat loss to justify it, and an oversized source in a small load tends to overheat the space and cycle on and off. The table below sets out the options we most often consider, where each suits, and the note that matters most for each.
| Heating option | Where it suits | Note |
|---|---|---|
| Single well-placed heat pump | Open, well insulated plans where warmth can move gently between spaces | Usually the simplest choice; one high-wall or ducted unit often carries the main living areas when sized to the modelled load |
| Low-temperature underfloor in a slab | Homes on a concrete slab insulated underneath and at the edge | Even, gentle background warmth; responds slowly, so it must be modelled and controlled to avoid overheating a low-demand home |
| Supplementary heat | A single room or a cold snap, or simply for the pleasure of a fire | A small wood fire or a towel rail is a choice, not a necessity; size and locate it so it does not overheat the space |
None of these is a default. The point is to match the source to the home, and that starts with knowing how little heat the home actually needs, which is a modelling question we return to below.
How do heat pumps fit in?
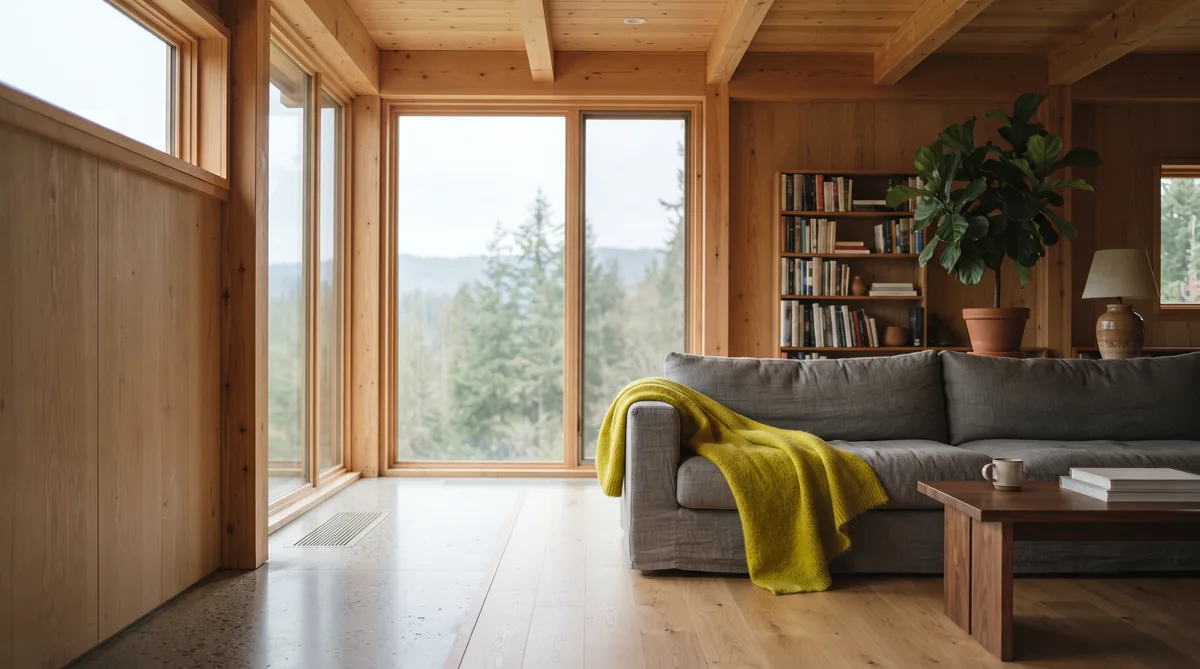
A single heat pump, high-wall or ducted, is the most common heating choice for a high-performance home, because it delivers efficient, controllable warmth for a low heat load. In an open, well insulated plan one unit can often serve the main living space, with warmth spreading gently through a connected home.
Heat pumps suit these homes for a simple reason: they are efficient at moving a small amount of heat steadily, which is exactly what a low-demand home asks for. A high-wall unit in the main living area is the least complicated option and works well where the plan is open and warmth can migrate to bedrooms and hallways. A ducted heat pump, running quietly from a central unit, gives a more even spread across a larger or more compartmentalised home, at a little more cost and complexity. The critical decision is not the brand but the size. A heat pump chosen from a rule of thumb built around leaky houses will be far too big for a home designed to Passive House principles, and an oversized unit short-cycles, runs less efficiently and can feel less comfortable than a smaller one matched to the real load. That sizing comes from the energy model, not the catalogue, which is the theme of the final section.
Where do underfloor and other systems fit?
Low-temperature underfloor warmth in a concrete slab fits a home where the slab is insulated underneath and around its edge. It gives an even, gentle background warmth that suits a low-demand home well, but it responds slowly and must be modelled and controlled so it does not overheat a house that needs so little heat.
Underfloor works best as a quiet, steady baseline rather than a system you turn up and down through the day. Because a slab holds and releases warmth slowly, it rewards a home with a stable, low heat demand, where the temperature barely moves, and it punishes sharp adjustments. In an uninsulated slab it simply heats the ground, which is why slab-edge and under-slab insulation are not optional here. Insulation is the foundation for all of this, and our guide to insulation options for a new build covers how the envelope is put together. Alongside any heat source, mechanical ventilation with heat recovery plays its own part: it supplies fresh, filtered air and recovers most of the warmth from the air it extracts, which helps move warmth gently around the home and evens out temperatures, though it is a ventilation system and not the primary heater. We cover it fully in our guide to mechanical ventilation with heat recovery. Supplementary heat, a small wood fire or a heated towel rail, then has a modest role: comfort in a single room, a cold snap, or simply the pleasure of a flame, rather than carrying the house.
How do you avoid oversizing the heating?
You avoid oversizing by sizing the heating to a modelled heat demand, not a rule of thumb. Energy modelling at the design stage gives the home’s real peak heat load for its site and climate, so the system is matched to this home rather than to the habits of a leaky one. The difference is large, and it decides whether the heating feels right.
Rules of thumb are the trap. Figures like a set wattage per square metre are built around conventional, poorly insulated houses, so applied to a home designed to Passive House principles they lead straight to a system several times bigger than needed. An oversized heat source costs more to buy, runs in short inefficient bursts, and often leaves a home that swings between too warm and too cool rather than sitting steadily comfortable. The remedy is to model the home before it is built, the same modelling that shapes glazing, insulation and shading, and to read the real heat demand off it. That is the work we do through our design and build service, with the engineer and energy thinking in the room from the first concept, so the heating is sized on evidence. It is also why we treat the NZ Building Code as the floor and design well above it: get the envelope right, and the heating becomes small, simple and cheap to run.
What is the bottom line?
A well insulated, airtight, well oriented home needs only a little top-up heat, because passive solar gain and the envelope do most of the work. That usually means one small, gentle source, a single well-placed heat pump or low-temperature underfloor in an insulated slab, sized to a modelled heat demand rather than a large fireplace or an oversized system inherited from leaky-house habits.
The decision that matters is made early, on paper, when the envelope and the heat load are designed together. Ecotectural has designed and built architectural homes across Nelson Tasman since 2006, designing to Passive House principles through our Around One Table approach and pricing every build openly under our Built in the Open promise, with a 10 percent contingency as standard. If you are planning a home that will be warm, quiet and cheap to run, the best first step is to arrange a consultation before the design, and the heating, are locked in.
Frequently Asked Questions
Do I still need a log burner or fireplace?
Usually not for warmth. In a home designed to Passive House principles the heat load is so low that a large fireplace tends to overheat the space and is oversized for the job. Many owners keep a small wood fire purely for the pleasure of it, but it is a choice, not a necessity, and it should be sized and located with that in mind rather than treated as the main heater.
Is one heat pump really enough for a whole house?
Often, yes, in a well insulated, airtight home with an open plan. Because heat loss is low and warmth moves easily through a connected space, a single well-placed high-wall or ducted heat pump can carry the main living areas, with bedrooms staying comfortable on the gentle spread of warmth. The right answer depends on the layout and the modelled heat demand, which is why sizing is a design decision, not a catalogue one.
Does ventilation with heat recovery heat the house?
No, that is not its job. Mechanical ventilation with heat recovery supplies fresh, filtered air and recovers most of the warmth from the air it extracts, so it reduces heat loss and helps even out temperatures. It is a ventilation system, not a heater, and works alongside your heat source. We cover it in our guide to mechanical ventilation with heat recovery.
Is underfloor heating a good idea in a Passive Home?
It can be, if the slab is properly insulated underneath and at the edge and the system runs at a low temperature. Underfloor gives an even, gentle background warmth that suits a low-demand home, but it responds slowly and can overheat if it is not modelled and controlled carefully. It should be designed to the home’s real heat load, not installed as a default.
How do I know what size heating to install?
From an energy model, not a rule of thumb. Modelling the home at design stage gives its actual peak heat demand for the site and climate, and the heating is sized to that. Rules of thumb are built around leaky, poorly oriented houses, so applied to a high-performance home they lead straight to oversizing, which costs more to buy and run and feels worse to live in.
How does Ecotectural approach heating a high-performance home?
Through our Around One Table approach, the architect, an energy-literate engineer and, where useful, an energy consultant model the home’s heat demand from the first concept, then size a small, simple heating system to it. We design to Passive House principles, treat the NZ Building Code as the floor, and price the work openly under our Built in the Open promise.
Research Report: Heating a High-Performance Home in New Zealand
Read Full ReportWhy a high-performance home needs little heating, which systems suit it, where heat pumps and underfloor fit, and how to size heating to a modelled, low heat demand.
Planning a build in Nelson Tasman?
Talk to Ecotectural early and keep control of your design and budget from day one.
Arrange a consultation