

Covenants and Design Controls on a Subdivision: What They Mean for Your Build
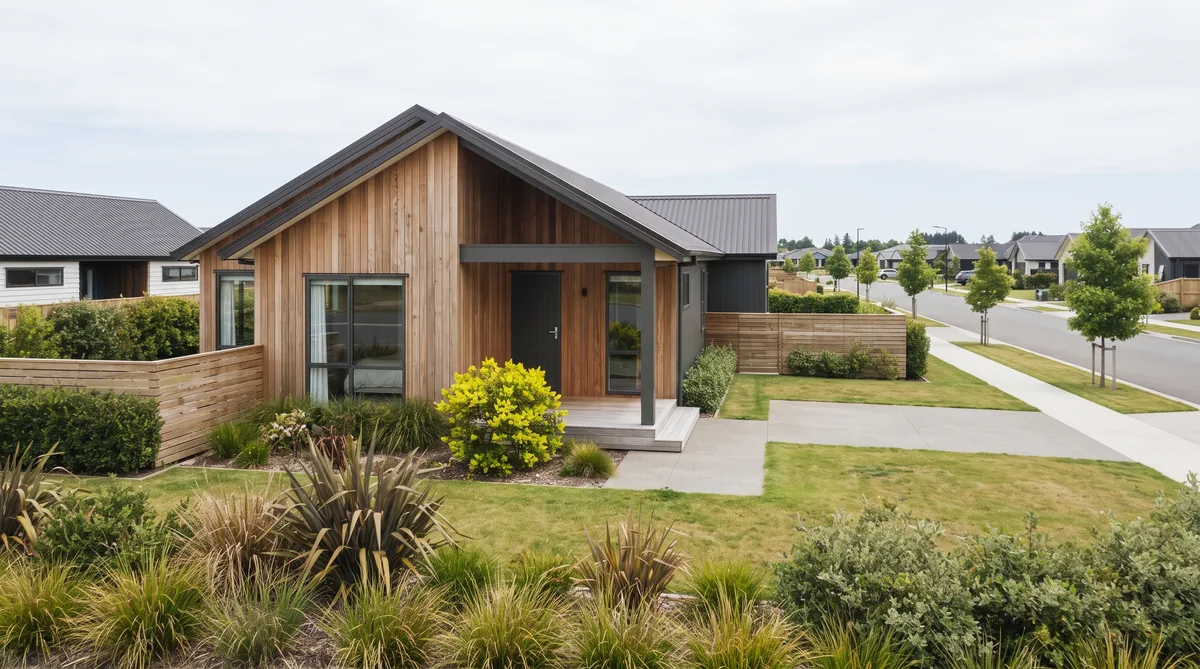
Land covenants are private rules registered on a property’s title, most often on newer subdivisions, that control how you can build. They commonly set the cladding materials, roof pitch, minimum floor area, maximum height, colours and even the timeframe within which you must complete your home. Developers use them to protect the value and visual consistency of the whole subdivision, so one owner cannot undermine the street for everyone else. They are separate from council rules under the district plan, and they sit on top of them, so your design has to satisfy both. The single most useful thing you can do is read the covenants and design guidelines in full before you buy, so the section you choose can carry the home you actually want.
Key Questions Answered
What are land covenants?
Private rules registered on a property’s title, usually created by the developer of a subdivision, that restrict how you may build and use the land. They bind every current and future owner and are separate from council rules under the district plan.
What do design controls usually cover?
Commonly cladding materials, roof form and pitch, minimum floor area, maximum height and storeys, exterior colours, fencing and landscaping, and a timeframe to start and finish building. Some also require the developer to approve your plans before you lodge for consent.
Why do subdivisions have them?
Developers use covenants to protect the value and visual consistency of the whole subdivision, so a run of well-considered homes is not undercut by one that lowers the tone or blocks a neighbour’s outlook. They are a private agreement, not a council requirement.
How do they affect cost and design?
They can rule out a material or a form you wanted, force a larger minimum floor area than you planned, or add a specified cladding that costs more. Read early and a good design works within them; discovered late, they force expensive redesign.
What should I check before buying?
Read the full covenant document and any design guideline attached to the title, note every control and timeframe, and check them against the district plan and Tasman District Council rules. Confirm your intended home can meet both before you commit.
In This Guide
Key Takeaways
- Land covenants are private rules registered on the title, most common on newer subdivisions, that control materials, roof pitch, floor area, height, colours and build timeframes.
- They are separate from council rules under the district plan; your design has to satisfy both the covenant and the Tasman District Council or Nelson City Council rules that apply.
- Developers use covenants to protect the value and consistency of the whole subdivision, which is why they can constrain a bespoke design more tightly than the council would.
- Covenants can add cost by requiring specific cladding, a minimum floor area or a design approval step, so they belong in your feasibility thinking, not as a surprise after you buy.
- Read the covenant and any design guideline in full before you buy, ideally alongside a builder and the LIM, so the section you choose can carry the home you actually want.
What are land covenants?
Land covenants are private rules registered on a property’s record of title that restrict how you may build on and use the land. They are usually created by the developer when a subdivision is formed, and they bind every owner who follows, so the rules travel with the land rather than with the person who first agreed to them.
The important thing to understand is that a covenant is a private agreement, not a council requirement. Council rules under the district plan are public planning law that every property must meet. A covenant sits on top of those rules, adding a further layer that only applies to that title or subdivision. So your home has to satisfy two separate things at once: the public rules administered by Tasman District Council or Nelson City Council, and the private covenant registered against your section. Where the two differ on a point, the stricter one governs. Reading the land properly at the outset, which our guide on reading your building site works through, means treating the covenant as part of the site, just as much as the slope or the sun.
What do design controls cover?
Design controls are the detailed rules a covenant uses to shape how homes in a subdivision look and sit. They most commonly cover cladding materials, roof form and pitch, minimum floor area, maximum height and number of storeys, exterior colours, fencing and landscaping, and the timeframe within which you must start and complete building.
On a well-considered subdivision the controls can be quite specific. A covenant might require a proportion of a particular cladding, such as timber or a masonry element, rule out reflective or bright roof colours, set a minimum floor area to keep homes substantial, or cap height so no house blocks a neighbour’s outlook. Many also carry a design approval step, where the developer or a design panel must sign off your plans before you lodge for building consent. Some set a build timeframe, commonly requiring you to complete your home within a year or two of settlement. None of this replaces the council process; it runs alongside it. The choice between a single-storey or two-storey home, for instance, can be settled for you by a height or storey limit in the covenant before you have even drawn a plan.
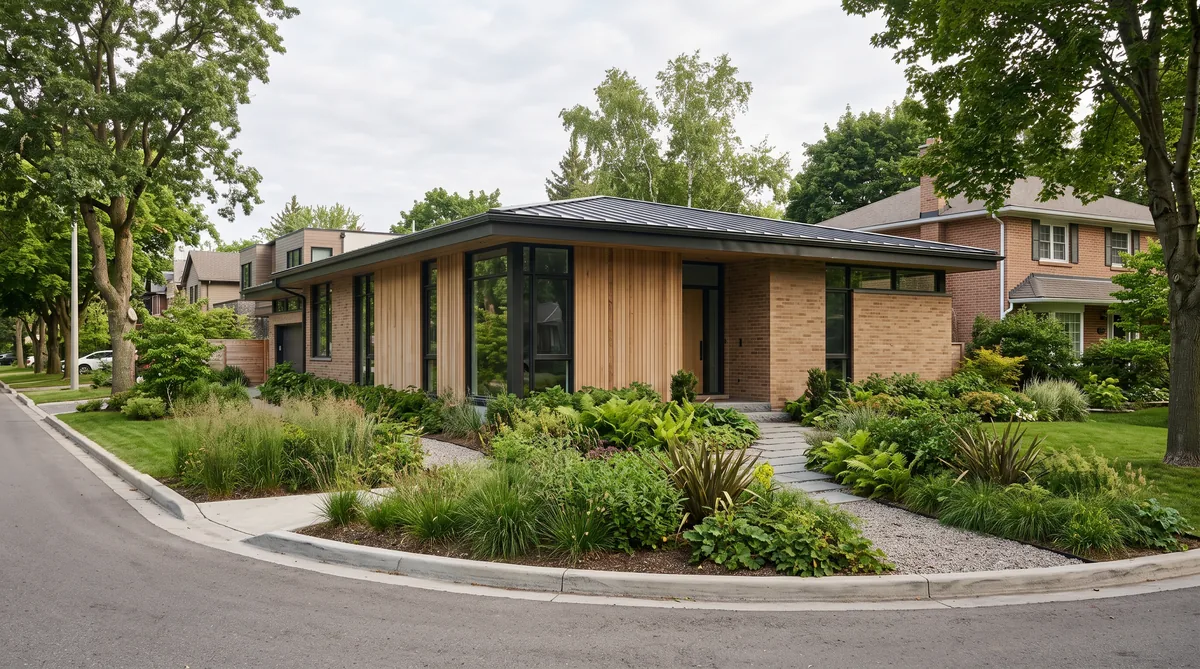
Why do subdivisions have them?
Developers use covenants to protect the value and visual consistency of the whole subdivision. The logic is straightforward: buyers pay for a certain standard of neighbourhood, and one poorly considered home, or one built years after everyone else, can undercut the street for every owner around it.
Seen that way, covenants are less a restriction than a mutual promise between neighbours, held in place by the title. They keep the run of homes coherent, protect sight lines and sun, and stop a half-finished build sitting on a prominent lot for a decade. For a considered architectural home this is usually an advantage rather than an obstacle, because a design that already aims for quality tends to meet quality-driven controls comfortably. The friction only arises when a specific clause clashes with a specific intention, a mandated cladding you did not want, a colour range that rules out your palette, or a minimum floor area larger than you planned. That is why the controls belong in the earliest conversations, not the later ones.
How do they affect your design and cost?
Covenants shape a design in two ways: they can remove options you wanted, and they can add cost by requiring things you would not otherwise have chosen. A mandated cladding, a minimum floor area, a required roof pitch or a design approval step each has a price, and read late rather than early, any of them can force an expensive redesign.
The table below groups the common controls by what they touch and what to check for each. The gains from working within them, rather than against them, are real: a design that respects the controls from the first sketch avoids the wasted fees of drawing a home that could never be approved. The table is a starting point, not a substitute for reading the actual document, because the wording is what binds.
| Control type | What to check |
|---|---|
| Materials | Which cladding, roofing and joinery are required, permitted or banned; whether a minimum proportion of a specific material applies; whether colours or finishes are restricted to a range. |
| Size and height | Minimum floor area, maximum height and number of storeys, setbacks and site coverage; whether these are stricter than the district plan, which then becomes the governing limit. |
| Timeframe | How long you have to start and to complete the build after settlement; whether penalties or resale conditions apply if you do not build within it. |
| Appearance | Roof pitch and form, colour palette, fencing, driveways and landscaping; whether the developer or a design panel must approve your plans before you lodge for consent. |
Because these costs are known in advance, they belong in your feasibility, priced openly rather than absorbed as surprises. Ecotectural prices open-book, a promise we call Built in the Open, so any covenant-driven requirement shows up as a clear line with the builder’s margin, a flat 15 percent, agreed openly, and we carry a 10 percent contingency as a matter of course, on the plain logic that if you cannot afford the contingency, you cannot afford to build.
What should you check before you buy?
Read the full covenant document and any design guideline attached to the title before you commit to a section, and check every control against the council rules that also apply. The order matters: covenants are cheapest to accommodate before you own the land, and most expensive to discover after your plans are drawn.
Your lawyer obtains the record of title and the covenant instruments during due diligence, so ask for them early and read them in full rather than skimming a summary. Alongside that, a LIM report from the council covers the separate public side, the zoning, hazards and consents history, and our guide to the LIM report explained sets out what it does and does not tell you. Note every control, especially any build timeframe and any design approval step, and confirm the home you have in mind can satisfy both the covenant and the district plan. Doing this with a builder alongside you, before you buy, is the point of our collaborative approach, Around One Table: the right architect, an energy-literate engineer and, where useful, an energy consultant, reading the section together so nothing about the land is a surprise later. You can see how that works on our design and build page.
What is the bottom line?
Covenants and design controls are private rules registered on the title, most common on newer subdivisions, that control materials, roof pitch, floor area, height, colours and build timeframes. They are separate from council rules under the district plan, they sit on top of them, and your home has to satisfy both. Developers use them to protect the value and consistency of the whole subdivision, which usually suits a quality home and only causes friction when a specific clause clashes with a specific intention.
The practical answer is to read them early. A section is only right for you if it can carry the home you actually want, and the covenant is part of that judgement, just as much as the slope, the sun and the services. Ecotectural has designed and built architectural homes across Nelson Tasman since 2006, and we routinely review a section’s covenants and design controls with you before you commit. If you are weighing up a subdivision section, the best first step is to arrange a consultation and read the land together before anything is signed.
Frequently Asked Questions
Are covenants the same as council rules?
No. Council rules under the district plan are public planning law administered by Tasman District Council or Nelson City Council, and every property must meet them. Covenants are a separate private agreement registered on the title, and they sit on top of the council rules. Your design has to satisfy both, and where they differ the stricter one governs that point.
Can a covenant be changed or removed?
Sometimes, but do not count on it. A covenant usually names who has the power to vary or waive it, often the developer or the other lot owners, and some run for a fixed period before lapsing. Changing one can need the agreement of many parties, so treat the covenant as it is written, not as you hope it might become.
Do covenants stop me building an architectural home?
Rarely, and often the opposite. Many design controls exist to keep quality up, which suits a considered architectural home. The risk is a specific clause that clashes with your intent, such as a mandated cladding, a colour range or a minimum floor area, so the point is to read them early and design within them rather than around them.
What happens if I breach a covenant?
Because a covenant is a private agreement on the title, it is enforced by the party who holds the benefit of it, commonly the developer or neighbouring owners, not the council. Enforcement can include being required to alter or remove non-complying work, which is expensive, so compliance is checked at the design stage rather than discovered on site.
Where do I find the covenants for a section?
They are registered against the record of title, and any design guideline is usually attached or referenced there. Your lawyer will obtain the title and covenant instruments during due diligence, and a LIM report from the council covers the separate council side. Reading both together, before you buy, is the safe order.
Can Ecotectural help me read covenants before I buy?
Yes. Ecotectural has designed and built architectural homes across Nelson Tasman since 2006, and we routinely review a section’s covenants and design controls alongside the site itself, so you know before you commit whether the home you want can be built there. Reading the land early is part of how we work.
Research Report: Covenants and Design Controls in New Zealand
Read Full ReportWhat registered land covenants and design controls cover, why developers use them, how they constrain a bespoke design, and how to check them before buying a section.
Planning a build in Nelson Tasman?
Talk to Ecotectural early and keep control of your design and budget from day one.
Arrange a consultation