

Building for Earthquakes in Nelson Tasman
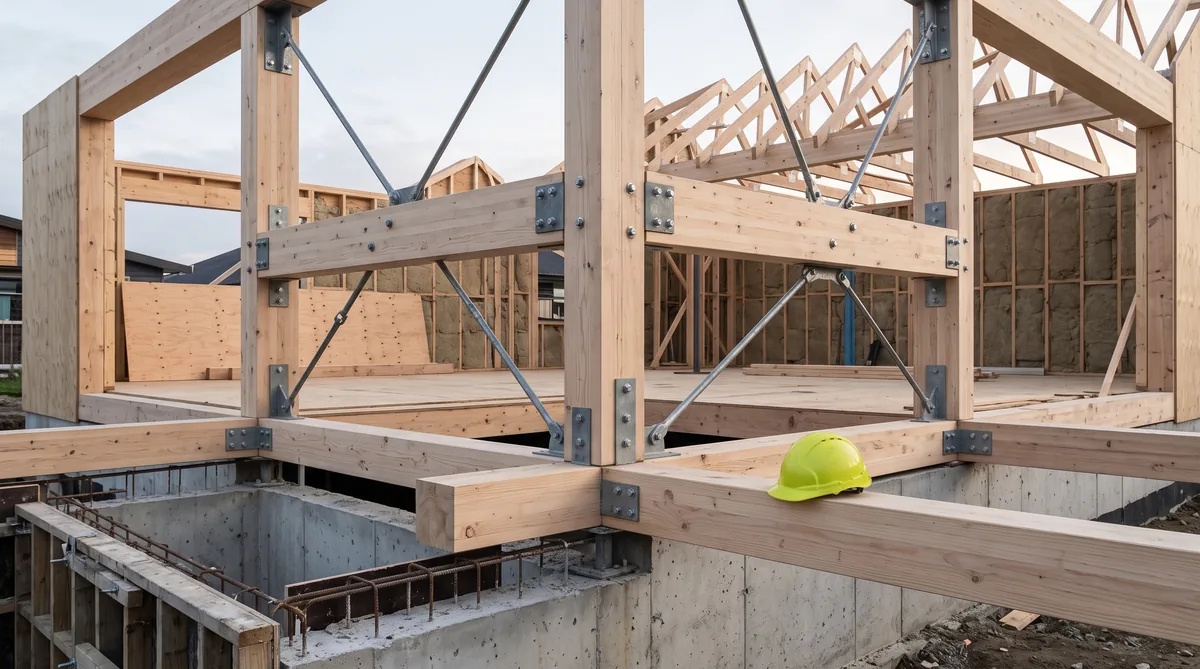
New Zealand is a seismically active country and Nelson Tasman is no exception, so every new home here is designed for earthquakes as a matter of course. The NZ Building Code, clause B1 Structure, sets the seismic requirements the design must meet, and a structural engineer designs the frame, bracing and connections to satisfy them. Resilience is added through good bracing, strong connections, a regular and simple building form, and quality workmanship, all matched to the specific ground you are building on. Because ground conditions shape everything above them, a geotechnical assessment and an engineer are involved from concept, not bolted on later.
Key Questions Answered
Is Nelson Tasman an earthquake risk?
Yes. New Zealand sits on an active plate boundary and Nelson Tasman has known faults nearby, so seismic design is standard for every new home. GNS Science maps the hazard, and the Building Code sets the design response.
How does the Building Code handle earthquakes?
Clause B1 Structure of the NZ Building Code sets the seismic requirements a home must meet. A structural engineer designs the structure to satisfy them, aiming to protect life and limit damage in a design-level event.
What makes a home more resilient?
Good bracing, strong connections that tie the structure together, a regular and simple building form, and quality workmanship. Timber framing performs well in earthquakes because it is light and flexible.
Why do the ground and foundations matter?
The ground decides how shaking reaches the house, and the foundation transfers those loads safely. A geotechnical assessment guides the foundation choice, which is why an engineer is involved from concept.
Who designs the seismic structure?
A chartered structural engineer, working with the architect and builder from the first concept, so the bracing, connections and foundations are resolved on paper rather than improvised on site.
In This Guide
Key Takeaways
- New Zealand is seismically active and Nelson Tasman is no exception, so every new home is designed for earthquakes, with the hazard mapped by GNS Science.
- The NZ Building Code, clause B1 Structure, sets the seismic requirements, and a structural engineer designs the home to meet them.
- Resilience comes from good bracing, strong connections, a regular and simple building form, and quality workmanship, not from any single product.
- Ground conditions shape the foundation choice, so a geotechnical assessment and an engineer belong at the concept stage, not after the design is locked.
- Timber framing is light and flexible, which is why it performs well in earthquakes, a point BRANZ research supports.
Is Nelson Tasman an earthquake risk?
Yes. New Zealand sits astride the boundary of two tectonic plates, which is why the whole country is seismically active, and Nelson Tasman is no exception, with active faults in the wider region. Seismic design is standard for every new home here, not an optional upgrade.
The scale of the hazard is not guesswork. GNS Science maps the seismic hazard across the country, and that mapping feeds directly into how homes are designed in each location. For a homeowner the practical message is simple: earthquakes are a known and understood condition of building in this part of the country, and a well-designed home accounts for them from the start. Understanding your specific piece of land is part of that, which is why it pays to begin by reading your building site properly before the design takes shape.
How does the Building Code handle earthquakes?
The NZ Building Code sets the seismic requirements every home must meet, and clause B1 Structure is the part that deals with earthquakes and other structural loads. A structural engineer designs the home to satisfy B1, and the plans are checked against it when the council grants building consent.
It helps to be clear about what the Code aims for. No home is earthquake-proof, and B1 does not promise that. Its purpose is to protect life in a large, rare earthquake and to limit damage in the smaller, more frequent shaking a building will see over its life. The engineer designs the structure so it behaves predictably under those loads, holding together and giving people time, rather than resisting every possible event without a mark. This is the legal floor that consent confirms, and it runs alongside the wider building consent process in Nelson Tasman.
What makes a home more resilient?
Resilience comes from a handful of fundamentals working together: good bracing to resist sideways forces, strong connections that tie the structure into one whole, a regular and simple building form, and quality workmanship on site. No single product delivers it; the discipline is in how the parts are put together.
Building shape matters more than most people expect. A regular, simple form spreads earthquake loads evenly and behaves predictably, while a complex, irregular plan concentrates forces at its awkward corners and is harder to brace well. Bracing walls resist the sideways push of a quake, and the connections, the fixings and fasteners that join framing, walls and roof, are what let the whole structure move as one instead of tearing apart at the joints. Timber framing is the quiet advantage here: it is light and flexible, so it attracts lower earthquake forces and can absorb movement without brittle failure, a behaviour BRANZ research has long supported. Good workmanship then makes the design real, because a connection is only as strong as the hands that fixed it.
How do the ground and foundations matter?
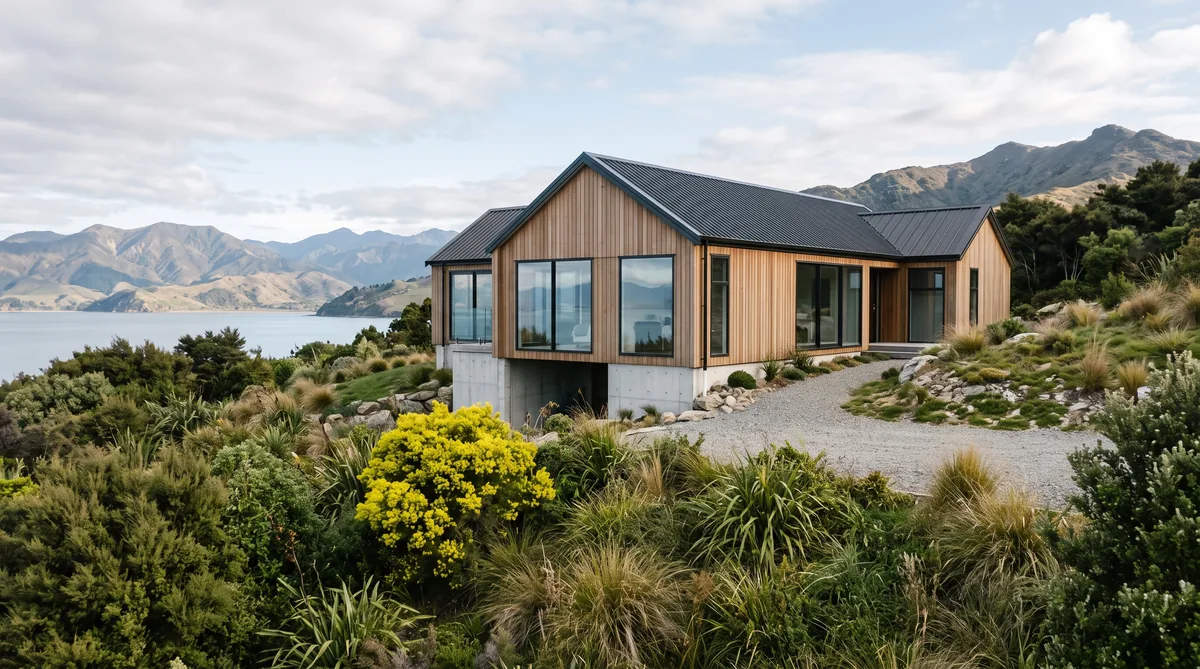
The ground decides how shaking reaches the house, and the foundation is what transfers those loads safely into it, so the two are inseparable. That is why a geotechnical assessment guides the foundation choice, and why a structural engineer is involved from concept rather than after the design is set.
Different soils behave very differently in an earthquake. Firm ground transmits shaking in a way an engineer can design for straightforwardly, while soft or variable soils may amplify movement or, in the worst cases, lose strength, which changes the foundation entirely. A geotechnical assessment tells the engineer what is underfoot, and the foundation, whether an insulated slab or something engineered for a harder site, follows from it. A sloping site adds its own considerations, covered in our guide on building on a sloping section. The table below sets out how each element contributes to a resilient home.
| Element | Resilience response |
|---|---|
| Ground | A geotechnical assessment reads how the soil will behave in a quake, so the design suits the real site rather than an assumed one |
| Foundations | Engineered to transfer earthquake loads safely into the ground, with the type matched to the soil report |
| Bracing | Bracing walls resist sideways forces and are placed so loads are shared evenly through the structure |
| Connections | Fixings and fasteners tie framing, walls, floors and roof together so the home moves as one and does not pull apart at the joints |
Solving these on paper, at concept, is far cheaper than discovering them once the slab is being poured.
How is seismic resilience designed and engineered?
Seismic resilience is designed, not added later. A structural engineer works with the architect and builder from the first concept, sizing the bracing, detailing the connections and specifying the foundation to meet clause B1, all matched to the geotechnical picture of the actual site.
This is where bringing the right people together early pays off. At Ecotectural we design this way through an approach we call Around One Table: the right architect and an energy-literate, chartered engineer resolving the structure, the ground and the foundations together, before the design is locked. Getting the form, bracing and foundation right at concept keeps a resilient home economical, because a regular, simple shape is often both stronger in a quake and more efficient to build. Pricing this openly, a promise we call Built in the Open, means the cost of any tricky ground shows up early as considered engineering rather than late as a variation. You can see how the design and build work fits together on our design and build page.
What is the bottom line?
New Zealand is seismically active and Nelson Tasman is no exception, so every new home here is designed for earthquakes. The NZ Building Code, clause B1 Structure, sets the requirements, a structural engineer designs the home to meet them, and resilience is built in through good bracing, strong connections, a regular and simple form, quality workmanship and a foundation matched to the ground.
The thread through all of it is timing: the ground, the foundations and the structure are resolved together, on paper, from the first concept. Ecotectural has designed and built architectural homes across Nelson Tasman since 2006, bringing a chartered engineer in from the start so seismic resilience is engineered rather than assumed. If you are planning a home here, the best first step is to arrange a consultation before the design is locked in.
Frequently Asked Questions
Is Nelson Tasman a high earthquake-risk area?
New Zealand as a whole sits on the boundary of two tectonic plates, and Nelson Tasman has active faults in the wider region. GNS Science maps the seismic hazard for each part of the country, and that mapping feeds directly into how homes here are designed. In practice it means seismic design is routine for every new build, not an optional extra.
Does the Building Code make my home earthquake-proof?
No structure is earthquake-proof, and the Building Code does not claim to make one. Clause B1 Structure is written to protect life in a large earthquake and to limit damage in a smaller, more frequent one. A structural engineer designs to those requirements, so the home behaves predictably rather than perfectly.
Is timber a good choice in an earthquake zone?
Yes. Timber framing is light and flexible, so it carries lower earthquake forces and can absorb movement without brittle failure. BRANZ research and long New Zealand experience both support timber’s good seismic behaviour, which is one reason it remains the standard framing material for homes here.
Why does an engineer need to see my site so early?
Because the ground decides much of the structural design above it. A geotechnical assessment tells the engineer how the soil will behave in a quake and what foundation will transfer the loads safely. Solving that at concept, when it is only lines on a page, is far cheaper than discovering it once the slab is being poured.
Does a more resilient home cost a lot more?
Sound seismic design is mostly about getting the form, bracing and connections right, which costs little beyond good engineering and careful workmanship. A regular, simple building shape is often both more resilient and more economical. Where a difficult site adds cost, an engineer involved from concept helps you see it early rather than as a variation.
Does Ecotectural design homes for Nelson Tasman conditions?
Yes. Ecotectural has designed and built architectural homes across Nelson Tasman since 2006, bringing a structural engineer in from the first concept through an approach we call Around One Table, so the ground, foundations and structure are resolved together before the design is locked.
Research Report: Building for Earthquakes in Nelson Tasman
Read Full ReportThe regional seismic risk, how the NZ Building Code B1 sets the requirements, what makes a home resilient, and why the ground and foundations are engineered from concept.
Planning a build in Nelson Tasman?
Talk to Ecotectural early and keep control of your design and budget from day one.
Arrange a consultation