

How a Builder Prices Your Architectural Plans

Pricing a set of architectural plans properly means measuring the building line by line, sending the drawings to suppliers and subtrades for current pricing, checking that the design can actually be built on the site, and then working the specification for value. It is days of skilled work, not an hour with a calculator, which is why a genuine fixed-price quote is estimated to take 40 to 100 hours to prepare (MyHome Renovations). The output that matters is an itemised, line-by-line proposal you can read, so you can see what is included, what is an allowance, and what carries a contingency. Two builders can price the same plans very differently, and almost always the gap is scope and spec, not margin.
Key Questions Answered
How does a builder price a set of plans?
By taking off quantities line by line from the drawings, pricing materials with suppliers and labour with subtrades at current rates, checking buildability against the site, and adding project management, margin and contingency into an itemised proposal.
Why does it take so long?
Because a house is a one-off. Every quantity has to be measured, every subtrade priced, and the whole thing checked for buildability. Industry guidance puts a genuine fixed-price quote at roughly 40 to 100 hours of work (MyHome Renovations).
What is in the number?
Preliminaries and site works, foundations, structure and envelope, services, interior fit-out and finishes, project management, margin and a contingency. In an open-book proposal each of these is visible as its own line, not buried in a single figure.
Why do two quotes on the same plans differ so much?
Usually scope and specification, not margin. A lower number most often means fewer items were included, cheaper allowances were assumed, or gaps were left to become variations later. That is why itemised proposals can be compared and single numbers cannot.
What contingency should a price carry?
Ten percent of the build cost. A one-off home always holds surprises no drawing fully captures, and a price with no contingency is a price waiting to move on site.
In This Guide
Key Takeaways
- Pricing plans properly means quantity take-offs, current supplier and subtrade pricing, a buildability check against the site, and value management, not a square-metre guess.
- A genuine fixed-price quote is estimated to take 40 to 100 hours of work to prepare (MyHome Renovations); an independent quantity surveyor estimate costs roughly $500 to $5,000 (Elemental QS).
- A real number is built from preliminaries, site works, foundations, structure, envelope, services, fit-out, project management, margin and a 10 percent contingency.
- Two quotes on the same plans usually differ on scope and specification rather than margin, which is why itemised proposals can be compared and single figures cannot.
- Open-book pricing shows every line and reports monthly against it, so cost is something you watch develop rather than discover.
What does pricing your plans actually involve?
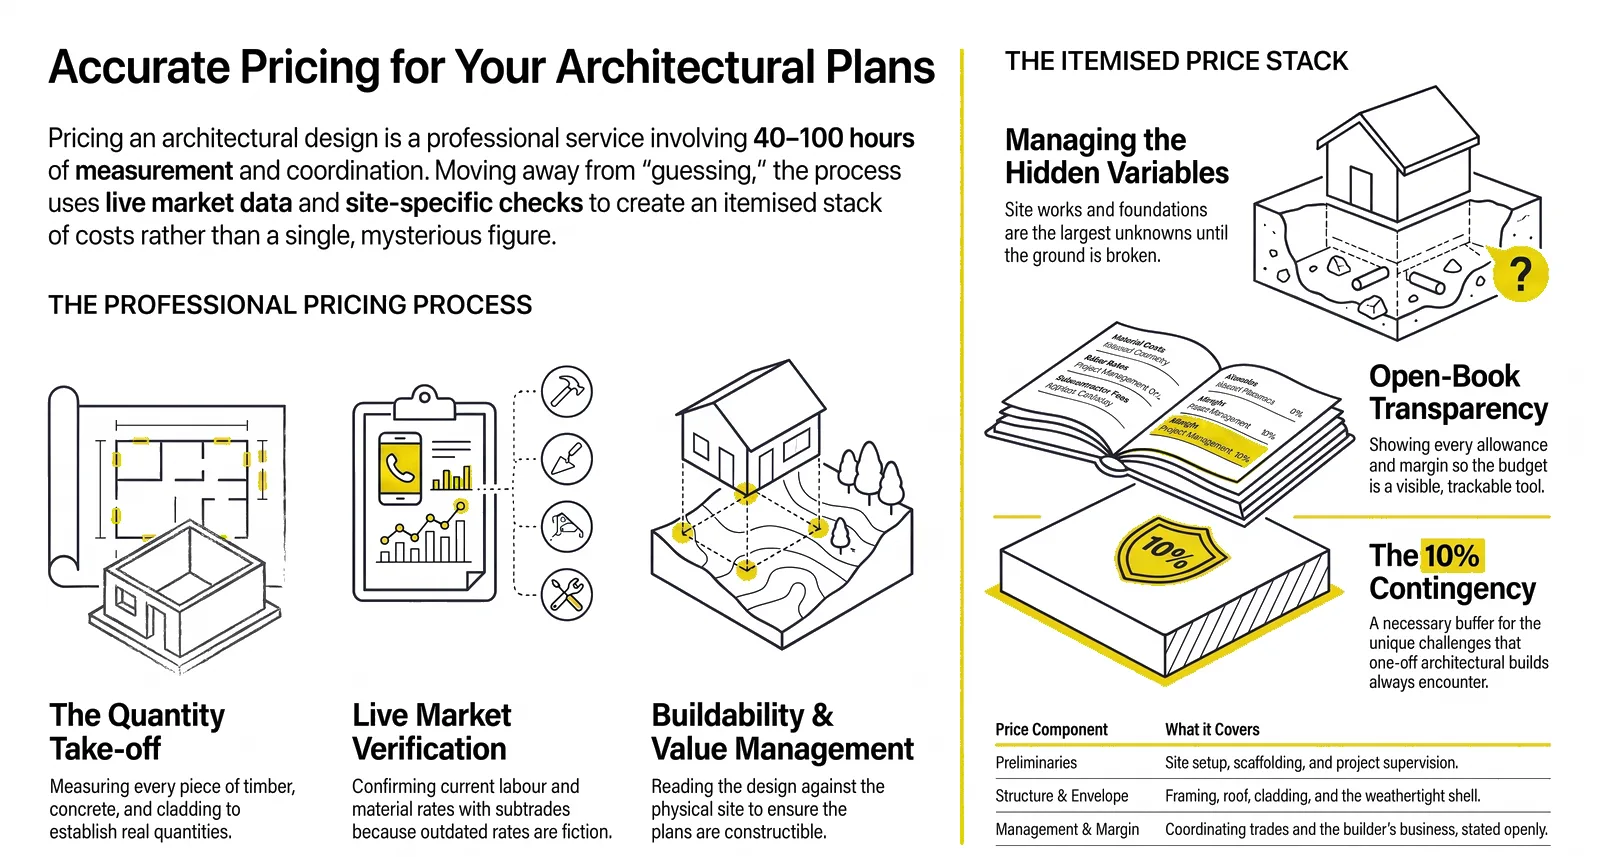
Pricing a set of architectural plans is measurement, not estimation. It starts with a quantity take-off: reading the drawings and scheduling everything the build requires, the concrete, timber, cladding, windows, linings, fittings, down to real numbers. Those quantities go out to suppliers for current material pricing and to subtrades for current labour, because prices move and last year’s rates are fiction. Then comes the buildability check, a builder reading the design against the actual site to confirm it can be built the way it is drawn, and value management, the search for the same result at lower cost.
Only once all of that is done can a builder put a number on your home that means anything. Skip any of it and you are not pricing your plans, you are guessing at them, and the guess gets corrected on site at the worst possible time. This is the work that a proper pricing pass is paying for, and why we treat it as real professional work rather than a free giveaway, as our guide to the plan pricing review explains.
Why does a real price take so long?
Because your home is a one-off, and one-off things have to be priced from scratch. Industry guidance puts the effort behind a genuine fixed-price quote at somewhere between 40 and 100 hours of measurement, pricing, coordination and checking (MyHome Renovations). The market confirms the value of the work independently: a cost estimate from a quantity surveyor in New Zealand runs from about $500 for a simple job to $5,000 or more for full detail (Elemental QS). Pricing is a professional service, whoever performs it.
That is worth knowing when a builder offers to price your plans for nothing in a couple of days. The hours either were not spent, in which case the number is a guess, or they were spent and have to be recovered somewhere, usually padded into the jobs that go ahead. Neither serves you. A price you can build to is a price someone genuinely worked out.
What goes into the number?
A real build price is not one figure, it is a stack of them. In an open-book proposal each part is visible as its own line, so you can see where your money is going and where the risk sits. Here is the shape of it.
| Part of the price | What it covers |
|---|---|
| Preliminaries | Site setup, scaffolding, temporary services, project supervision |
| Site works and foundations | Earthworks, drainage, slab or piles, the biggest hidden variable |
| Structure and envelope | Framing, roof, cladding, windows, the weathertight shell |
| Services | Plumbing, electrical, heating, ventilation |
| Interior fit-out | Linings, joinery, kitchen, bathrooms, floor coverings, finishes |
| Project management | Coordinating trades, suppliers, programme and budget |
| Margin | The builder’s business, stated openly, not hidden |
| Contingency | 10 percent for what a one-off build always turns up |
The largest unknown in that list is nearly always site works and foundations, because you cannot fully see the ground until you break it. It is the main reason a builder should read your site before you buy it, a point we make in the best areas to build in Nelson Tasman.
Why can two quotes on the same plans differ so much?
People assume the gap between two builders’ prices is margin. It rarely is. Far more often it is scope and specification: what each builder included, what they assumed as an allowance, and what they quietly left out. A lower number usually means less complete pricing, not a cheaper build, and the missing items do not disappear, they reappear on site as variations once you are committed.
This is exactly why an itemised proposal is worth so much more than a single figure. Put two itemised proposals side by side and you can see precisely where they differ, line by line, and make a real decision. Put two single numbers side by side and you are comparing two mysteries. Our guide to open-book versus fixed-price contracts covers where those hidden gaps legally come from.
How is open-book pricing different from a fixed quote?
A fixed quote hands you one number and keeps its workings. Open-book pricing hands you the workings: every line, every allowance, every contingency, visible from the start and reported against every month as the build runs. You are not asked to trust a figure, you are shown how it is made and how it is tracking. When something moves, you see it early, while there are still options, rather than at the end when there are none.
That transparency is the whole reason we price this way. It puts you in control of the budget the same way engaging a builder early puts you in control of the design. Cost stops being a cliff you walk off at the end and becomes something you watch develop, decision by decision, with the numbers in front of you.
What is the bottom line?
Pricing your plans is skilled, measured work: take-offs, live supplier and subtrade pricing, a buildability check and value management, built into an itemised proposal with a 10 percent contingency behind it. It takes real time because your home is a one-off, and a number produced without that time is a guess wearing a suit. When two quotes differ, look to scope and spec, not margin, and always compare itemised proposals rather than single figures.
If you hold plans for a build in Nelson Tasman and want to know your real number, line by line, book a plan pricing review. You will see exactly how the price is built, and the fee comes back off your build when you proceed with us.
Frequently Asked Questions
What is a quantity take-off?
It is the measured schedule of everything the plans require, from cubic metres of concrete to lengths of timber, square metres of cladding and numbers of windows. It is the foundation of a real price, because you cannot price what you have not measured.
Do builders just use a square-metre rate?
A square-metre rate is fine for a rough early feel, but it is not a price. It cannot see your site, your spec or your details, so it hides exactly the things that move a one-off home’s cost. A real price is measured from your drawings, not averaged from someone else’s.
Why is one builder thousands cheaper than another?
Compare the itemised proposals and you will usually find the answer in scope: fewer items, leaner allowances, or details left out that return later as variations. A cheaper single number is rarely a cheaper build; it is often just a less complete quote.
What is value management in pricing?
It is the part where a builder looks for the same result at a lower cost: a different detail, product or method that keeps the design and the performance while taking money out. On architectural plans it routinely saves more than the difference between two builders’ margins.
Why include a contingency if the price is fixed?
Because no set of plans captures everything about a one-off home, and a fixed price is only as complete as the drawings behind it. A 10 percent contingency is what stands between a normal surprise and a crisis. If the contingency breaks the budget, the budget is not ready yet.
Can I see the actual line items?
In an open-book proposal, yes, that is the whole point. You see each line, each allowance and each contingency, and as the build runs you get monthly reporting against them. It is the opposite of a single locked number with its workings hidden.
Research Report: How Architectural Plans Are Priced
Read Full ReportThe mechanics of a real build price, and why itemised proposals beat single numbers.
Planning a build in Nelson Tasman?
Talk to Ecotectural early and keep control of your design and budget from day one.
Arrange a consultation