

Prefab and Modular vs On-Site Building
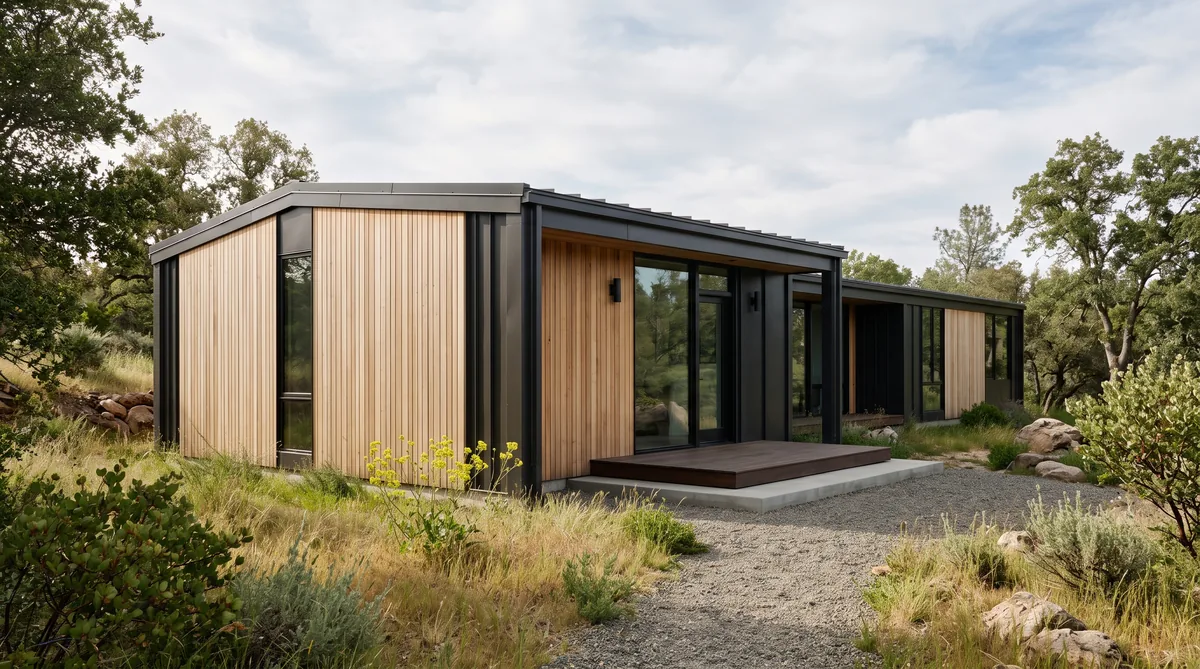
Prefab, short for prefabrication, means making parts of a home in a factory and transporting them to site to assemble, rather than building every element in place. It spans panelised systems, which include structural insulated panels, modular volumetric units that arrive as finished room-sized boxes, and kitset homes supplied as a flat-packed set of parts. The appeal is factory quality control, work that carries on regardless of the weather, and potentially a faster programme. The limits are transport and craneage, and less flexibility for a genuinely bespoke design on a difficult site. For most architectural homes the honest answer is a blend: prefabricated components used where they add value, within an on-site build.
Key Questions Answered
What is prefab and modular building?
Prefabrication means making parts of a home in a factory, then transporting them to site to assemble. It ranges from panelised systems such as structural insulated panels, through modular volumetric units delivered as finished boxes, to kitset homes supplied as a set of parts.
How does it compare to building on site?
Prefab can be faster and gives tighter factory quality control, because work happens under cover regardless of the weather. On-site building offers more freedom for a bespoke design and a difficult section, but is exposed to weather and site conditions throughout.
What are the main pros and cons?
The pros are quality control, weather independence and speed. The cons are transport and craneage limits, less flexibility once a module is built, and the need to fix the design earlier, which suits repeatable layouts more than a one-off bespoke home.
Does prefab suit a bespoke architectural home?
Sometimes, but rarely as a whole-house module. Prefabricated elements such as panels or a wall system often suit a bespoke home well, while a fully volumetric modular approach can constrain a design shaped closely to its site and its owners.
How does prefab fit into design and build?
A design and build team can specify prefabricated components within a bespoke on-site build, choosing them where they genuinely help. Deciding this at concept, with the builder and engineer in the room, is what makes the blend work rather than compromise the design.
In This Guide
Key Takeaways
- Prefab is a spectrum: panelised systems including structural insulated panels, modular volumetric units delivered as finished boxes, and kitset homes supplied as flat-packed parts, each prefabricating a different amount off site.
- The appeal is factory quality control, work that carries on in any weather and potentially a faster programme; the limits are transport, craneage and less flexibility for a bespoke design on a difficult site.
- Prefabricated elements can suit a high-performance home well, because factory conditions help achieve the continuous, airtight envelope that bodies such as BRANZ and PHINZ point to for comfort and low running costs.
- A fully modular, whole-house approach favours repeatable layouts; a genuinely bespoke architectural home shaped to its site is usually better served by prefabricated components within an on-site build.
- A design and build team, working around one table with the builder and engineer from concept, is best placed to decide where prefabrication adds value and where on-site work is the right call.
What is prefab and modular building?
Prefab, short for prefabrication, means making parts of a home in a factory and transporting them to site to assemble, rather than building every element in place. It is not one method but a spectrum, from a single wall panel made off site to a whole room delivered finished on the back of a truck.
Three broad approaches sit along that spectrum. Panelised systems prefabricate the walls, floor or roof as flat panels that are stood up and joined on site; structural insulated panels are a well-known example, and our guide to what structural insulated panels are explains how they work. Modular volumetric building goes further, delivering finished, room-sized boxes, complete with linings, services and sometimes fittings, that are craned into position and joined together. Kitset homes sit at the lighter end, supplied as a set of parts and components to be assembled on site, with less finished in the factory than a module. Understanding where a system sits on this spectrum matters, because how much is done off site is exactly what shapes its strengths and its limits.
How does it compare to building on site?
The core difference is where the work happens and how much freedom the design keeps. Prefabrication moves work into a controlled factory, which helps quality and keeps the weather out of the programme. On-site building keeps every decision open for longer and handles a difficult section more easily, but is exposed to the weather and site conditions throughout.
Neither is simply better. Prefabrication trades some design flexibility and adds transport and craneage for the benefits of factory conditions and, often, a shorter time on site. On-site building trades weather exposure and a longer build for the freedom to shape the home closely to its site and to change details as the design develops. Guidance from BRANZ, the building research body, frames prefabrication as one tool among several rather than a universal answer, and the right choice depends on the design, the site and how repeatable the home is. The table below sets the two side by side on the factors that usually decide it.
| Factor | Prefab or modular | On-site building |
|---|---|---|
| Speed | Often faster on site, as elements arrive part or fully finished and weather delays are reduced | Slower on site, as most work is built in place and exposed to the weather |
| Quality control | Strong, with work done under cover to a repeatable factory standard | Depends on trades and conditions on the day, though a good team achieves excellent results |
| Customisation | More constrained, especially for volumetric modules; the design is fixed earlier | Highly flexible; the home can be shaped freely and adjusted as it develops |
| Site suitability | Limited by road access, transport size and craneage; hard on tight, steep or remote sites | Adapts to almost any section, including difficult and sloping Nelson Tasman sites |
Read the table as a starting point, not a verdict. The weight each factor carries changes with the project, which is why the decision belongs in the early design conversation rather than in a brochure.
What are the pros and cons?
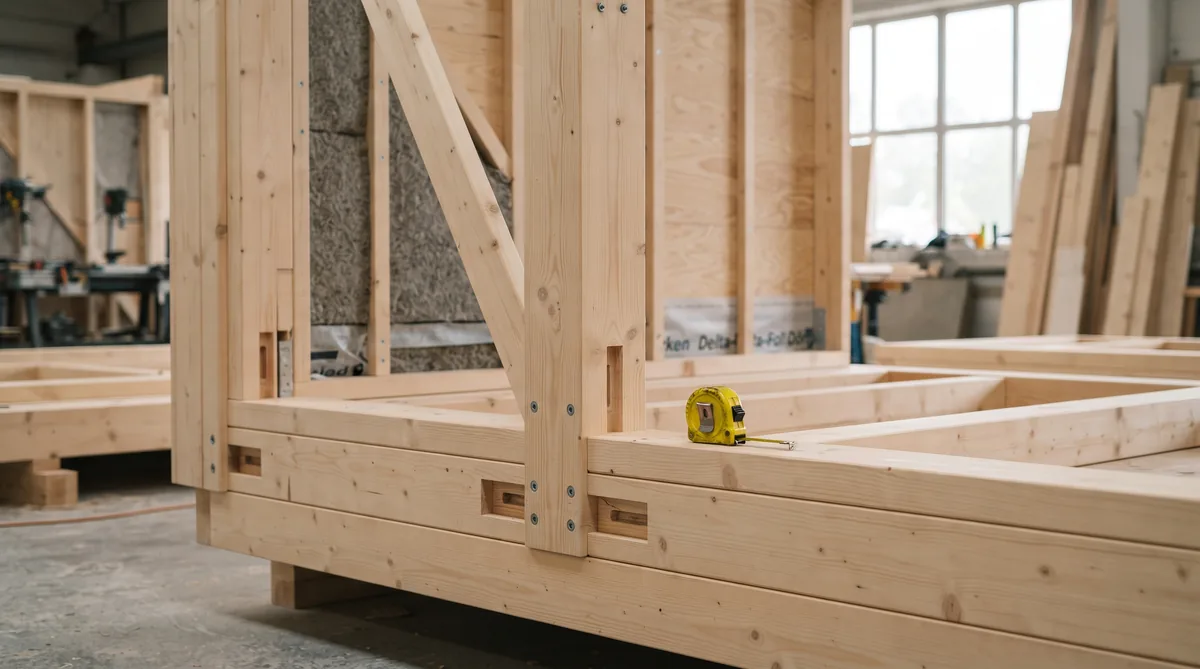
The pros of prefabrication are factory quality control, work that carries on in any weather, and potentially a faster programme on site. The cons are the cost and logistics of transport and craneage, less flexibility once a panel or module is built, and the need to fix the design earlier, which suits repeatable layouts more than a one-off home.
Quality control is the strongest argument. A panel or module built under cover, on a level factory floor, with materials kept dry, tends to be more consistent than the same work done outdoors in a Tasman winter. That matters most for the parts of a home that are hard to fix later, such as the insulated, airtight envelope. Against that, a finished module has to travel by road and be lifted into place, so its size is capped by what a truck can carry and a crane can reach, and a tight or steep section can make a large module impractical. Prefabrication also asks you to lock more of the design before anything is made, because a factory needs firm information to build to. For a repeated house type that is an advantage; for a bespoke home it is a real constraint that has to be weighed honestly rather than glossed over.
Does prefab suit a bespoke architectural home?
Sometimes, but rarely as a whole-house module. Prefabricated elements, such as a panel system or a wall build-up made off site, can suit a bespoke architectural home very well. A fully volumetric modular approach is harder to reconcile with a design shaped closely to its site and its owners, because repetition is where modular value comes from.
The tension is straightforward. A bespoke home earns its character from decisions made for this site and this family: the way it turns to the sun, the shape of the roof, the height of a room, the exact placement of a window to frame a view. Volumetric modules pull the other way, towards standard box sizes that transport well and repeat efficiently. That does not rule prefabrication out; it points to using it selectively. A panelised envelope can deliver factory quality on the parts that most affect comfort and running costs, while the home is otherwise designed and built freely on site. This is a design decision as much as a construction one, and it is best made alongside the plan itself, which is why our guide to house plans and new home designs is a useful companion when you are weighing how a home should be put together.
How does it fit design and build?
A design and build team is well placed to use prefabrication properly, because the builder and engineer are in the room from concept, when the decision is still cheap to make. They can specify prefabricated components where they genuinely help a bespoke on-site build, rather than reaching for a whole-house system that would constrain the design.
This is the practical value of engaging the builder early. When the people who will construct the home help shape it from the first sketch, the choice between a panel, a module or on-site framing is made on the merits of the design and the site, not on a supplier’s catalogue. At Ecotectural we make these calls in an approach we call Around One Table: the right architect, an energy-literate engineer and, where useful, an energy consultant, together from the start. If you are new to the single-team model, our plain-English guide to what design and build means sets out how it works. High-performance detailing runs through the whole decision, with the NZ Building Code treated as the legal floor and bodies such as BRANZ and PHINZ as the reference points, and every option priced openly so you can see what a prefabricated element actually saves or costs. You can see how we hold the whole scope on our design and build page.
What is the bottom line?
Prefab and modular building is a spectrum, from panelised systems and structural insulated panels, through kitset homes, to fully modular volumetric units. Its strengths are factory quality control, weather independence and speed; its limits are transport, craneage and less flexibility for a bespoke design on a difficult site. For most architectural homes the honest answer is a blend, using prefabricated components where they add value within an on-site build.
The decision that matters is not prefab versus on-site in the abstract, but which method serves your home, your site and your budget, settled while the design is still on paper. Ecotectural has designed and built architectural homes across Nelson Tasman since 2006, deciding these questions around one table with the builder and engineer from concept, and pricing every choice openly under our Built in the Open promise. If you are weighing how your home should be built, the best first step is to arrange a consultation before the design is locked in.
Frequently Asked Questions
Is prefab building cheaper than building on site?
Not automatically. Prefabrication can save time and reduce weather delays, and for repeatable designs it can save money, but transport, craneage and the cost of fixing the design early can offset that on a one-off bespoke home. The saving, where it exists, is usually in programme certainty rather than a lower headline figure. Priced open-book, you see exactly where any saving falls.
What is the difference between prefab, modular and kitset?
They sit on a spectrum of how much is done off site. Panelised systems, including structural insulated panels, prefabricate the walls, floors or roof as flat panels that are assembled on site. Modular volumetric units arrive as finished, room-sized boxes that are craned into place. Kitset homes are supplied as a set of parts and components to be assembled, with less finished off site than a module.
Do prefabricated panels help with energy performance?
They can. Making a panel in a controlled factory helps achieve a continuous, well-insulated and airtight layer, which is the foundation of a comfortable, low-energy home. Structural insulated panels are one example. Performance still depends on the whole design and on careful detailing at every junction, verified on site, with the NZ Building Code as the legal floor rather than the target.
Can a prefab home be architecturally bespoke?
A home using prefabricated components can be fully bespoke. A home built entirely from repeated volumetric modules is more constrained, because transport limits module size and repetition is where modular economics come from. The usual answer for a bespoke architectural home is to use prefabricated elements within a design that is otherwise shaped freely to its site.
What are the site limits on modular building?
Modules have to be transported by road and lifted into position, so road access, the size a truck can carry and craneage all matter. A tight, steep or remote section can make a large module impractical or costly to place. A panelised or component approach is often far easier to deliver to a difficult Nelson Tasman site.
Does Ecotectural use prefabrication?
Where it genuinely helps. Ecotectural has designed and built architectural homes across Nelson Tasman since 2006, and specifies prefabricated components, such as panel systems, within a bespoke on-site build when they suit the design and the site. The decision is made around one table with the builder and engineer at concept, and priced openly under our Built in the Open promise.
Research Report: Prefab and Modular vs On-Site Building
Read Full ReportWhat prefab, modular and kitset systems are, how they compare to on-site building, their pros and cons, and where prefabricated elements suit a bespoke architectural home.
Planning a build in Nelson Tasman?
Talk to Ecotectural early and keep control of your design and budget from day one.
Arrange a consultation