

The Five Principles of a Passive House, Explained
A Passive House is built on five principles that work as one system: continuous insulation, an airtight building envelope, high-performance windows and glazing, mechanical ventilation with heat recovery, and thermal-bridge-free design. Together they hold a steady, comfortable indoor temperature with very little heating, keep the home dry and free of mould, and supply constant fresh, filtered air. No single principle works on its own, which is why a Passive House is verified against the international Passive House standard, administered in New Zealand by PHINZ, rather than judged on any one feature.
Key Questions Answered
What are the five principles of a Passive House?
They are continuous insulation, airtightness, high-performance glazing, mechanical ventilation with heat recovery, and thermal-bridge-free design. Each addresses one way a home loses heat or gains moisture, and they are designed and verified together (Passive House standard).
How airtight does a Passive House have to be?
A Passive House Classic must reach 0.6 air changes per hour at 50 pascals, confirmed by a blower-door test (Passive House standard). A typical New Zealand home is many times leakier, which is a main reason it feels cold and draughty.
Do you need triple glazing for a Passive House?
Not always, but you do need high-performance glazing. Double glazing is about R1.1 and triple about R2 (Koffman). The right specification depends on the climate and the elevation, and is chosen during design.
Why does a sealed home need mechanical ventilation?
An airtight home cannot rely on draughts for fresh air. Mechanical ventilation with heat recovery supplies constant filtered air while recovering most of the heat from the air it removes (Passive House standard), so the home stays fresh without getting cold.
Is a Passive House just a well-insulated house?
No. Insulation is one of five principles. Without airtightness, good glazing, heat recovery ventilation and thermal-bridge-free detailing, insulation alone still leaves a home that is draughty, damp or prone to mould.
In This Guide
- What are the five principles of a Passive House?
- Principle one: why does continuous insulation matter?
- Principle two: what does airtightness do, and how is it measured?
- Principle three: what makes the windows and glazing high-performance?
- Principle four: how does heat recovery ventilation keep a sealed home fresh?
- Principle five: what is thermal-bridge-free design?
- How do the five principles work together?
- What is the bottom line?
Key Takeaways
- A Passive House is verified against the international Passive House standard, administered in New Zealand by PHINZ, not awarded for any single feature.
- Airtightness is measured, with a Passive House Classic reaching 0.6 air changes per hour at 50 pascals on a blower-door test (Passive House standard).
- High-performance glazing matters because double glazing is only about R1.1 while triple glazing is about R2 (Koffman), and the frame and installation matter as much as the glass.
- Mechanical ventilation with heat recovery supplies constant fresh, filtered air while recovering most of the heat from the outgoing air (Passive House standard), so an airtight home is never a stuffy one.
- New Zealand’s Building Code is a legal minimum that the SuperHome Movement notes sits well behind comparable countries, so the five principles together deliver performance well above code.
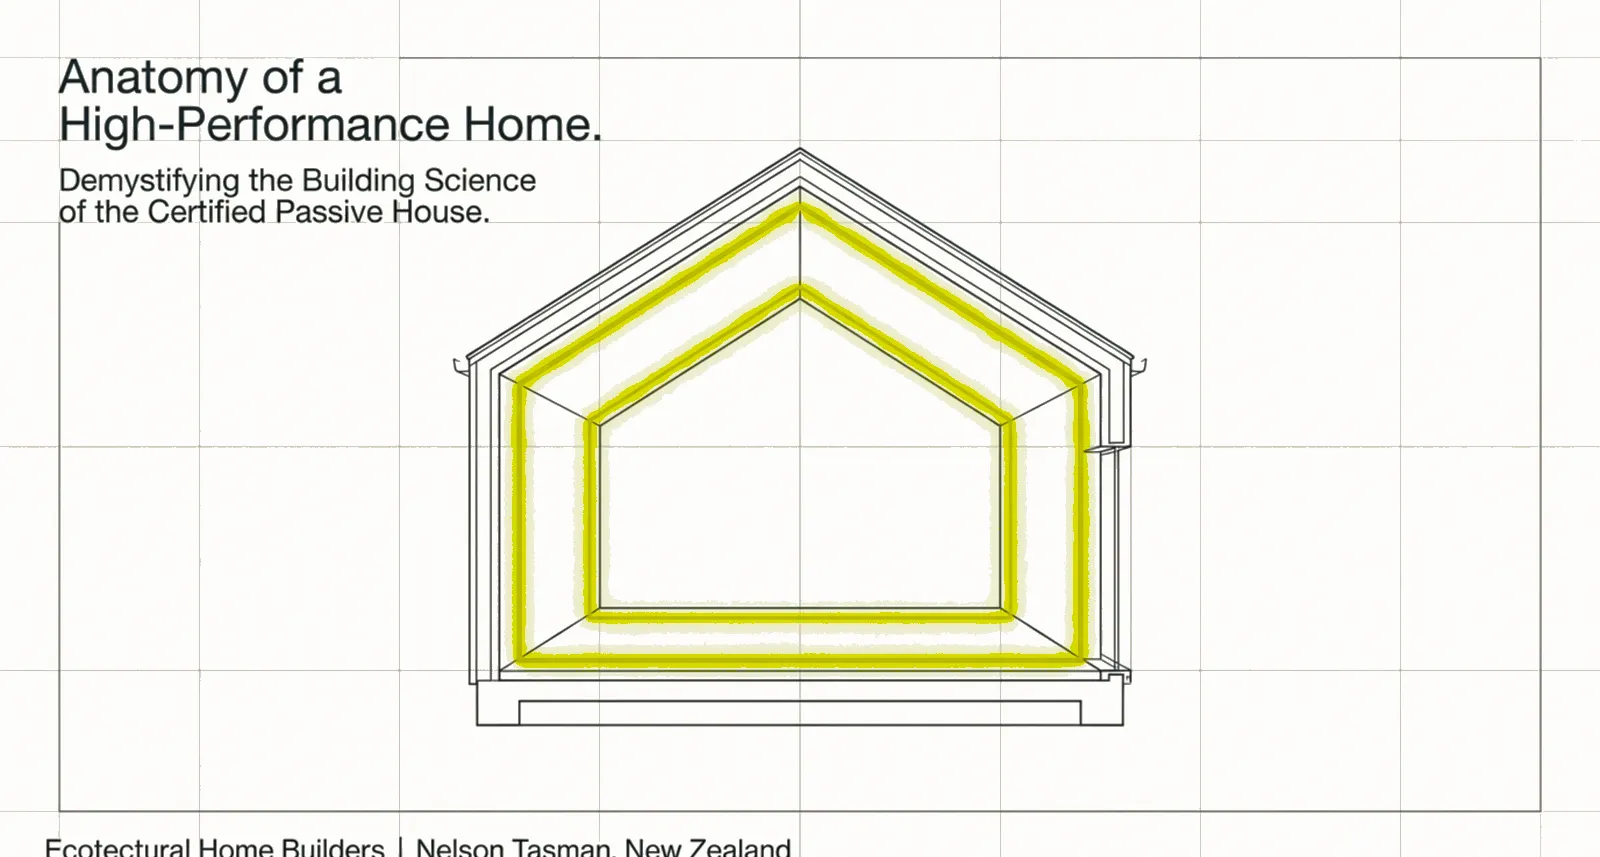
What are the five principles of a Passive House?
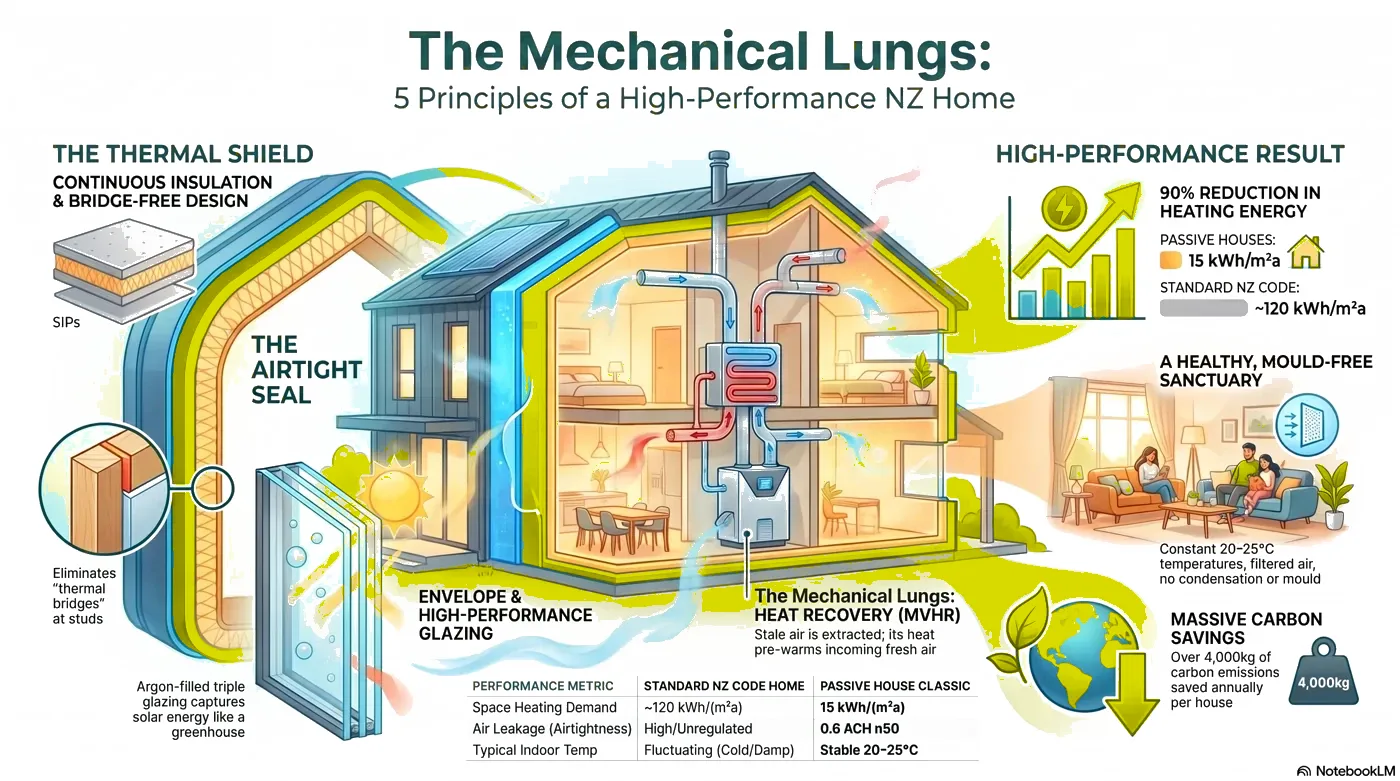
A Passive House is built on five principles that work together as one system: continuous insulation, an airtight building envelope, high-performance glazing, mechanical ventilation with heat recovery, and thermal-bridge-free design. Each one removes a way a home loses heat or lets in moisture, and together they keep the home warm, dry, quiet and healthy.
The important word is together. A Passive House is not a normal home with extra insulation bolted on. It is a building where all five principles are designed, modelled and verified as a set, which is why certification is measured against the international Passive House standard, administered in New Zealand by PHINZ, rather than awarded for any single feature. If you are still weighing up the bigger question of whether a Passive House is worth it, this guide explains what you are actually paying for.
| Principle | The building element | What it does for you | How it is verified |
|---|---|---|---|
| Continuous insulation | Walls, roof and floor or slab | Holds a steady, even temperature with no cold corners | R-values specified and modelled in PHPP |
| Airtightness | A continuous sealed layer around the home | Stops draughts, uncontrolled heat loss and moisture movement | Blower-door test, 0.6 ACH at 50 Pa (Passive House standard) |
| High-performance glazing | Windows and external doors | Keeps warmth in, stops condensation and cuts outside noise | Thermally broken frames, double or triple glazing, U-values |
| Heat recovery ventilation (MVHR) | A ventilation unit and ducting | Constant fresh, filtered air while keeping the heat indoors | Commissioned and balanced on site |
| Thermal-bridge-free design | Junctions, corners and structural details | Removes the cold spots where heat escapes and mould starts | Detailed at design stage and modelled in PHPP |
Principle one: why does continuous insulation matter?
Continuous insulation wraps the whole home, walls, roof and floor, in an unbroken thermal layer that holds a steady, even temperature inside. Continuous is the key word: gaps and weak points let heat escape and create cold surfaces where condensation forms.
Most New Zealand homes are insulated to the Building Code minimum, which the SuperHome Movement notes sits well behind comparable countries. A Passive House lifts insulation levels well above that minimum and, just as importantly, keeps the layer continuous. Structural insulated panels are one way to achieve a high, even insulation value with very few gaps, which is why Formance points to SIPs as a natural fit for Passive Houses in New Zealand. The result is a home that stays warm in a Tasman winter without working the heating hard, and stays cool in summer when paired with the right shading.
Principle two: what does airtightness do, and how is it measured?
Airtightness means sealing the home so air moves through it on purpose, not through accidental gaps. A Passive House Classic must reach 0.6 air changes per hour at 50 pascals, confirmed by a blower-door test (Passive House standard). A typical New Zealand home is many times leakier than that.
Leaky homes are cold homes. Uncontrolled air movement carries heat straight out and pulls cold, damp air in, which is part of why BRANZ HEEP2 research found about half of New Zealand homes had visible mould and about a third were damp at least some of the time (Sustainable Engineering). An airtight envelope stops that uncontrolled exchange, so the home holds its warmth and the ventilation system, not the gaps in the wall, decides how air flows. Airtightness is also the principle that most depends on careful workmanship on site, which is why it is tested rather than assumed.
Principle three: what makes the windows and glazing high-performance?
Windows are the weakest part of most walls, so a Passive House uses high-performance glazing in thermally broken frames to cut the heat lost through them. Double glazing is about R1.1 and triple glazing about R2, roughly double the insulation value (Koffman), and the frame and installation matter as much as the glass.
Triple glazing is not automatic. The right specification depends on the climate, the orientation and each elevation, and is chosen during design rather than picked off a shelf. Good glazing does three things at once: it keeps warmth in, it keeps the inner surface warm enough to stop the condensation that feeds mould, and it cuts outside noise. Because glazing is usually the largest single part of the cost premium on a high-performance home, specifying the right window for each elevation, rather than the most expensive option everywhere, is one of the clearest reasons to involve your builder and energy consultant early.
Principle four: how does heat recovery ventilation keep a sealed home fresh?
Once a home is airtight, it needs a deliberate way to bring in fresh air. Mechanical ventilation with heat recovery, often shortened to MVHR, supplies constant filtered fresh air while recovering most of the heat from the stale air it removes (Passive House standard), so the home stays fresh without getting cold.
The unit runs quietly in the background. It extracts moist, stale air from kitchens, bathrooms and laundries, and supplies filtered air to living areas and bedrooms. As the two air streams pass through a heat exchanger, the outgoing air warms the incoming air without the two ever mixing. This is the principle that makes airtightness comfortable rather than stuffy: a Passive House is sealed against draughts but ventilated better than a home that relies on opening windows. The filtration also keeps pollen and outdoor particulates down, which is a real benefit for anyone in the home with allergies or asthma.
Principle five: what is thermal-bridge-free design?
A thermal bridge is a part of the structure that lets heat bypass the insulation, such as a junction, a balcony, or a steel or concrete element that runs from inside to outside. Thermal-bridge-free design removes these weak points so heat cannot take a shortcut out of the home.
Thermal bridges do two kinds of damage. They waste heat, and they create cold surfaces inside the home where moisture condenses and mould takes hold. Designing them out is detailed work that happens on the drawing board, where each junction and corner is worked through and then modelled, and again on site, where it depends on careful construction. It is the least visible of the five principles and one of the most important, because a single repeated cold junction can undo a lot of good insulation. This is also why a Passive House is modelled in the Passive House Planning Package (PHPP) before it is built, so the details are proven before the first foundation is poured.
How do the five principles work together?
The five principles are a system, not a menu. Insulation holds the heat, airtightness stops it leaking, glazing protects the openings, heat recovery ventilation keeps the sealed home fresh, and thermal-bridge-free design removes the weak points. Take any one away and the others cannot deliver the result.
That is why a Passive House is modelled and verified as a whole. The design is run through PHPP to predict its energy use, the build is detailed to match the model, and the finished home is tested, including the blower-door airtightness test, before it is certified through PHINZ. PHPP is also recognised as a way to show compliance with Building Code clause H1. A Passive House sits comfortably alongside other New Zealand schemes too, gaining many Homestar points (PHINZ). The practical lesson for anyone building is to bring the team together early. When the builder, architect and energy consultant work as one team from the start, the five principles can be designed in efficiently, which is the heart of Ecotectural’s design and build approach.
What is the bottom line?
The five principles of a Passive House are continuous insulation, airtightness, high-performance glazing, mechanical ventilation with heat recovery, and thermal-bridge-free design. They are not optional extras or a checklist to pick from. They are one connected system, designed and modelled together and then verified on site against the Passive House standard (PHINZ).
Understanding the five principles is the best way to judge any high-performance claim: ask how the home handles each one, and how it is proven. If you are planning a home in Nelson Tasman and want it built to this standard, Ecotectural builds Passive Homes and works to the five principles from the design stage onward. The best first step is to arrange a consultation early, before the design is locked in.
Frequently Asked Questions
What are the five principles of a Passive House?
The five principles are continuous insulation, an airtight building envelope, high-performance windows and glazing, mechanical ventilation with heat recovery, and thermal-bridge-free design. They are designed and modelled together and then verified on site, which is what separates a Passive House (PHINZ) from a home that simply has good insulation.
What is a thermal bridge, and why does it matter?
A thermal bridge is a part of the structure, such as a junction or a steel or concrete element, that lets heat bypass the insulation. Thermal bridges waste heat and create cold surfaces where condensation and mould form, so a Passive House designs them out through thermal-bridge-free detailing.
Does a Passive House work in the New Zealand climate?
Yes. The principles apply anywhere and are tuned to the local climate during design. In a Nelson Tasman home that means managing winter warmth and summer heat through orientation, shading and the right glazing, all modelled before construction begins.
How is a Passive House proven to perform?
It is modelled in the Passive House Planning Package (PHPP) at the design stage and verified on site, including a blower-door airtightness test, before certification through PHINZ. PHPP is also recognised as a way to show compliance with Building Code clause H1.
Can any builder build to the five principles?
Building to the five principles takes specific detailing and experience, especially for airtightness and thermal-bridge-free junctions. Ecotectural builds Passive Homes in Nelson Tasman, from the design stage onward.
Are the five principles only for new builds?
They are most cost-effective in a new build, where the envelope can be designed correctly from the start. Existing homes can be improved towards the related EnerPHit standard, although reaching every target is harder once a home is already built.
Research Report: The Five Principles of a Passive House
Read Full ReportHow insulation, airtightness, glazing, heat recovery ventilation and thermal-bridge-free design work as one system, grounded in PHINZ, BRANZ and NZ building science sources.
How Ecotectural Can Help
Services and systems related to this guide

Planning a build in Nelson Tasman?
Talk to Ecotectural early and keep control of your design and budget from day one.
Arrange a consultation