

How Much Does It Cost to Build a House in NZ (2026)?
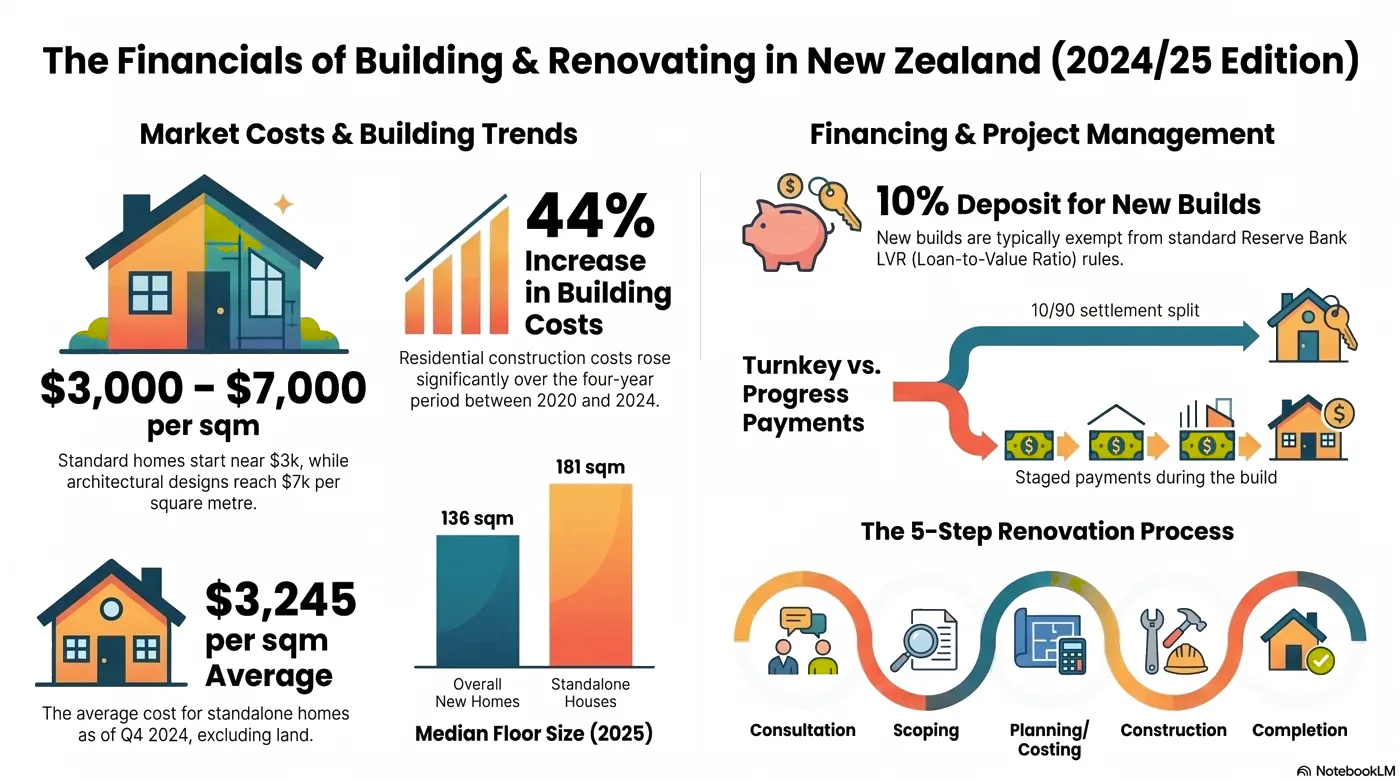
For a genuine custom turnkey home in 2026, the honest figure is around 5,000 to 6,500 dollars per square metre including GST and rising with scope and complexity, with a high-performance or Passive House home closer to 6,000 to 7,500 dollars per square metre and up. That is well above the public averages, which BRANZ data puts near 3,245 dollars per square metre for a standalone home, because those averages come from group and spec homes and leave out design, consent, project management, full turnkey finishing and often GST. Cost per square metre also falls as a home gets larger, because a house twice the size still has one kitchen and one laundry, so size, site and specification matter more than any single headline rate.
Key Questions Answered
How much does it cost to build a house in NZ in 2026?
For a custom turnkey home, around 5,000 to 6,500 dollars per square metre including GST and up, with high-performance or Passive House homes nearer 6,000 to 7,500 and up. Public averages near 3,245 dollars per square metre exclude much of that (BRANZ).
Why is the real figure higher than the numbers online?
Because the common averages are group and spec home figures that leave out design, consent, project management, full turnkey finishing and sometimes GST. A one-off custom home costs more than the average of the cheapest way to build.
Why does a bigger house cost less per square metre?
Scale of economy. A home twice the size does not have two kitchens or two laundries, so the expensive rooms are spread over more floor area. Real Ecotectural pricing ranges from about 5,200 dollars per square metre on a 530 square metre home to about 8,400 on a 190 square metre one.
What pushes the cost up the most?
Site works and the foundations, especially on unstable or sloping ground, then design complexity and specification. Many cost surprises come from items left off the plans, which is why plans should be checked by a competent builder before pricing.
In This Guide
- How much does it cost to build a house in NZ in 2026?
- Why is the real figure higher than the numbers online?
- Why does a bigger house cost less per square metre?
- What pushes the cost up the most?
- How much more does a high-performance or Passive House home cost?
- How do you keep the cost under control and avoid a blow-out?
- What is the bottom line?
Key Takeaways
- A genuine custom turnkey home in 2026 is around 5,000 to 6,500 dollars per square metre incl GST and up; high-performance or Passive House sits nearer 6,000 to 7,500 and up.
- Public averages (BRANZ put a standalone home near 3,245 dollars per square metre in late 2024) are spec and group-home figures that exclude design, consent, project management, full finishing and often GST.
- Cost per square metre falls as a home gets larger: real Ecotectural pricing runs from about 5,200 dollars per square metre on a large home to about 8,400 on a compact one (scale of economy).
- Most cost surprises sit in the ground: site works and foundations, especially on unstable or sloping sections, plus items left off the plans by the design.
- A high-performance or Passive House home costs roughly 20 percent more than a code build, not the 10 percent often quoted, based on Ecotectural paying every invoice over many years.
How much does it cost to build a house in NZ in 2026?
For a genuine custom turnkey home, the honest figure in 2026 is around 5,000 to 6,500 dollars per square metre including GST, and it rises from there with the scope and complexity of the build. A high-performance or Passive House home sits closer to 6,000 to 7,500 dollars per square metre and up. Those are real Nelson Tasman numbers, not a national average.
You will see lower figures published, and they are not invented. BRANZ data put the average standalone home near 3,245 dollars per square metre in late 2024, and OneRoof describes a rule of thumb from just under 3,000 dollars per square metre for a standard home up to about 7,000 for an architecturally designed one (Diana Clement, OneRoof). The gap between those numbers and a real custom quote is the whole subject of this article, and most of it comes down to two things: what the average leaves out, and the size of the home.
Why is the real figure higher than the numbers online?
Because the public averages are measuring the cheapest way to build, not a one-off custom home. The common per-square-metre figures are drawn largely from group and spec homes built off repeat plans, and they typically exclude design, consent, project management, the full turnkey finishing, and sometimes GST. Strip those out of any quote and the rate looks low.
A turnkey price is the opposite. It covers everything you need to move in: design, consent, the house, floor coverings, blinds, the finishing and often a deck. It usually excludes hard landscaping and paths, and land is always costed separately. When you compare a full custom turnkey figure against a stripped spec-home average, you are not comparing like with like. As one Nelson Tasman reality, the days of building anything genuinely upmarket or energy efficient for 5,000 dollars per square metre are gone.
Why does a bigger house cost less per square metre?
Because of scale of economy. A home twice the size does not have twice the facilities. It still has one kitchen, one laundry, one set of services and one roof structure, so the most expensive rooms are spread across more floor area and the rate per square metre falls. This is the single most misunderstood thing about build cost, and it works the other way too: a small home is not automatically cheap per square metre.
Real Ecotectural pricing shows it clearly. The table below is three recent Nelson Tasman homes at very different sizes.
| Home (real Nelson Tasman pricing) | Floor area | Roughly per m² |
|---|---|---|
| Large Passive House equivalent, with a pool room | 530 m² plus a 30 m pool room | ~$5,200/m² |
| Large architectural home | 430 m² | ~$5,500/m² |
| Compact near-Passive home, plus garage, deck and paths | 190 m² | ~$8,400/m² |
The two large homes came in at a lower rate precisely because they are large. The compact home sits higher for the same reason in reverse. So when you read a single headline rate, the first question is always how big the home is.
What pushes the cost up the most?
After size, the biggest driver is the ground. Site works and foundations are where most cost surprises live, especially on unstable or sloping sections, where a large share of the spend can sit below the finished floor before the house even starts to rise. A sloping section costs more than a flat one, and a difficult one can cost a great deal more.
The next most common surprise is work left off the plans. Architects and draughtspeople can miss items that a builder knows a real home needs, so the drawings should be checked by a competent building company before they are priced. Specification matters too: glazing, cladding, joinery and fit-out can move the total significantly. This is exactly why a quantity surveyor or an experienced builder pricing the actual plan beats any ballpark figure (a point the industry data makes repeatedly), and why a contingency belongs in every budget.
How much more does a high-performance or Passive House home cost?
In Ecotectural’s experience, having paid every invoice on these homes for years, the real premium for a high-performance or Passive House build over a code-minimum home is closer to 20 percent, not the 10 percent that many product suppliers and websites quote. That is why a Passive House figure sits nearer 6,000 to 7,500 dollars per square metre and up.
The premium is not spread evenly. It sits mostly in high-performance windows and doors, then insulation and airtightness, then mechanical ventilation with heat recovery. Because it concentrates in a few line items, a good builder can manage it without losing performance. The upside is that the extra cost is typically recovered over time through far lower running costs. For the full breakdown of where that premium goes and how it pays back, see our detailed look at how much a Passive House costs to build.
How do you keep the cost under control and avoid a blow-out?
Engage a builder early and price the home openly. The single biggest protection against a blow-out is a builder who quotes on the realistic side rather than the lowest, then tracks the budget all the way through with regular reviews. Be wary of the opposite: some builders quote below the true cost to win the work or get a build approved, and the gap reappears later as variations.
What you want is a builder who costs honestly on the high side, so the figure they give is the figure you pay once they leave, and who has the management capacity to chase best pricing, employ and direct subtrades correctly, and hold budget meetings as the build runs. Engaging the builder before the design is locked in keeps you in control of both design and budget, and open-book pricing, with timesheets and supplier-copy invoices, lets you see exactly where every dollar goes. That is the core of how Ecotectural runs a design and build with complete project management.
What is the bottom line?
Building a house in New Zealand in 2026 costs more than the public per-square-metre averages suggest. For a genuine custom turnkey home the honest figure is around 5,000 to 6,500 dollars per square metre including GST and up, with a high-performance or Passive House home nearer 6,000 to 7,500 and up. The low online numbers are real but they measure stripped-back spec homes, not a one-off custom build.
Two things explain most of the gap: what the average leaves out, and the size of the home, since cost per square metre falls as a home gets larger. The cost surprises live in the ground and in items left off the plans, and the way to keep the final figure close to the first is to engage an honest builder early and price the build openly. If you are planning a home in Nelson Tasman, the best first step is to arrange a consultation before the design is locked in.
Frequently Asked Questions
Why do online calculators say I can build for around 3,000 dollars per square metre?
Those figures are averages drawn largely from group and spec homes built off repeat plans, and they usually exclude design, consent, project management, full turnkey finishing and sometimes GST. They describe the cheapest way to build, not a one-off custom home, so they read low for a bespoke build.
What does a turnkey price include and exclude?
A turnkey price covers everything needed to move in: design, consent, the house itself, floor coverings, blinds and the finishing, and often a deck. It usually excludes hard landscaping and paths, and land is always separate. Always check exactly what a quoted figure includes.
Why is a larger home cheaper per square metre?
Because the costly rooms do not double when the floor area does. A 400 square metre home still has one kitchen, one laundry and one set of services, spread over more space, so the rate per square metre falls. This is why a small home is not automatically cheap per square metre.
What are the most common hidden costs?
Site works and foundations are the biggest, particularly on unstable or sloping ground where the cost can sit largely below the floor. The next most common is work left off the plans by the designer, which is why a competent builder should price-check the plans before you commit.
How do I stop my build budget blowing out?
Engage a builder who prices honestly and on the realistic side rather than the lowest, use open-book pricing so you can see every cost, and hold regular budget reviews through the build. A builder with the management capacity to chase best pricing and direct subtrades is what keeps the final figure close to the first one.
Is a cheap quote a good sign?
Not on its own. Some builders quote below the true cost to win the work or get a build approved, then recover it later. A quote that is realistic from the start, with the builder costing on the high side and tracking it openly, is far more likely to be the price you actually pay.
Research Report: The Real Cost to Build a House in NZ (2026)
Read Full ReportHonest custom turnkey figures, why public averages mislead, the scale-of-economy effect, and where cost surprises hide, grounded in real Nelson Tasman pricing.
How Ecotectural Can Help
Services and systems related to this guide
Planning a build in Nelson Tasman?
Talk to Ecotectural early and keep control of your design and budget from day one.
Arrange a consultation