
Aligning with your goals
We start with how you want to live, not with a plan to price. Your needs, desires and expectations around aesthetics, functionality and sustainability become the brief that every later decision is tested against.

What design and build means
Design and build means one accountable team carries your home from the first sketch to the day you move in. Instead of paying for finished plans and then tendering them to builders, you bring the builder in before the design is locked. At Ecotectural we sit alongside you and your architect from the outset, together with the engineer and, on our high-performance homes, specialists such as energy consultants.
The traditional design-then-price path fails in a predictable way. Plans are drawn, priced, and then redrawn when the numbers come back too high, and every redraw costs weeks and money. When cost and buildability have a seat at the table from the first idea, design, performance and budget move together, and you keep control of all three.
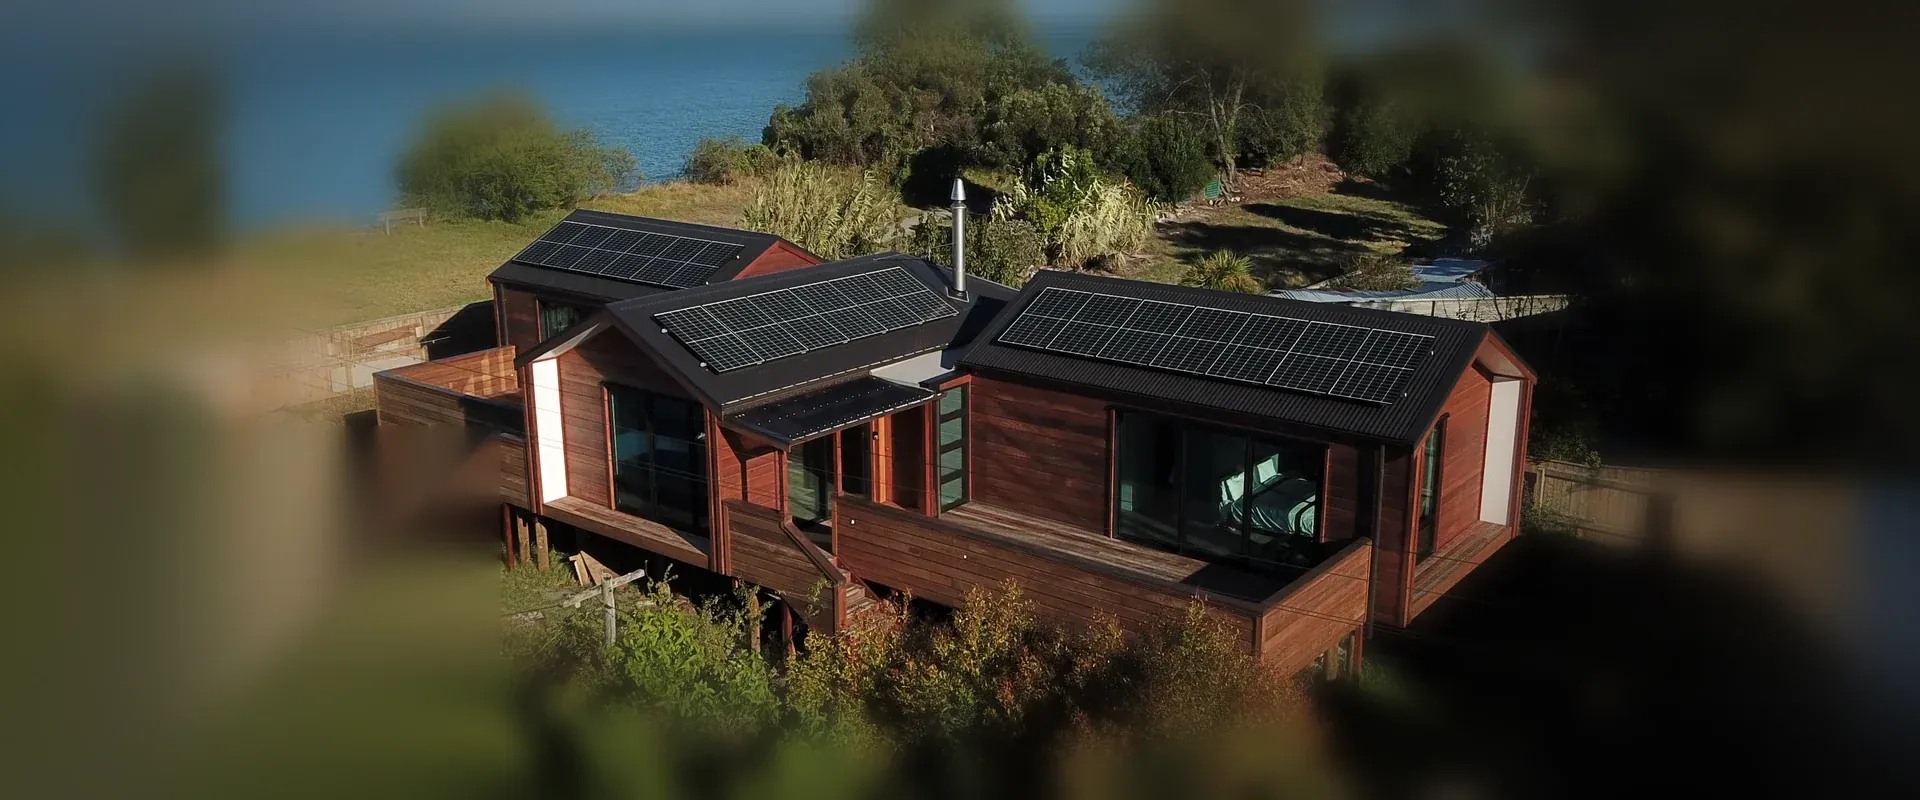
Around one table
We call it Around One Table. From the first concept we bring the right people together around you: an architect matched to your style, a structural engineer who designs for energy performance, and, where the brief calls for it, an energy consultant. Our architects work on hourly rates, not a percentage of your build, so their focus is your best design, not a bigger budget. And we bring the engineer and energy consultant in at the concept stage, when the thermal, structural and performance decisions are cheapest to get right.
We start with how you want to live, not with a plan to price. Your needs, desires and expectations around aesthetics, functionality and sustainability become the brief that every later decision is tested against.
Structure, services, materials and finishes are decided together, so the drawings arrive on site as one cohesive, buildable plan rather than a set of assumptions to untangle.
Site conditions, engineering and consent questions are resolved on paper, where a change costs a conversation, not on site, where it costs time and money.
With a builder in the room, every design choice can be weighed against real cost. We suggest methods and materials that protect the design intent while making your budget work harder.
Good ideas come from every seat at the table. Builders, architects and engineers solving problems together find answers that rarely emerge in isolation.
Because pricing and buildability are settled as the design develops, there is no tender round and no redesign loop. The design flows straight into construction.
How we work
Our four-step process keeps you informed and in control at every stage. You see what things cost while they can still change, and you always know what happens next.
Talk to us before you have plans. We help you test your brief against the site and a realistic budget, then bring the architect and engineer in at the right time. Nothing is locked in before cost and buildability have had a voice.
You, your architect, our team and the engineer develop the design together. We price as the drawings develop, so you see the cost of each decision while it is still easy to change.
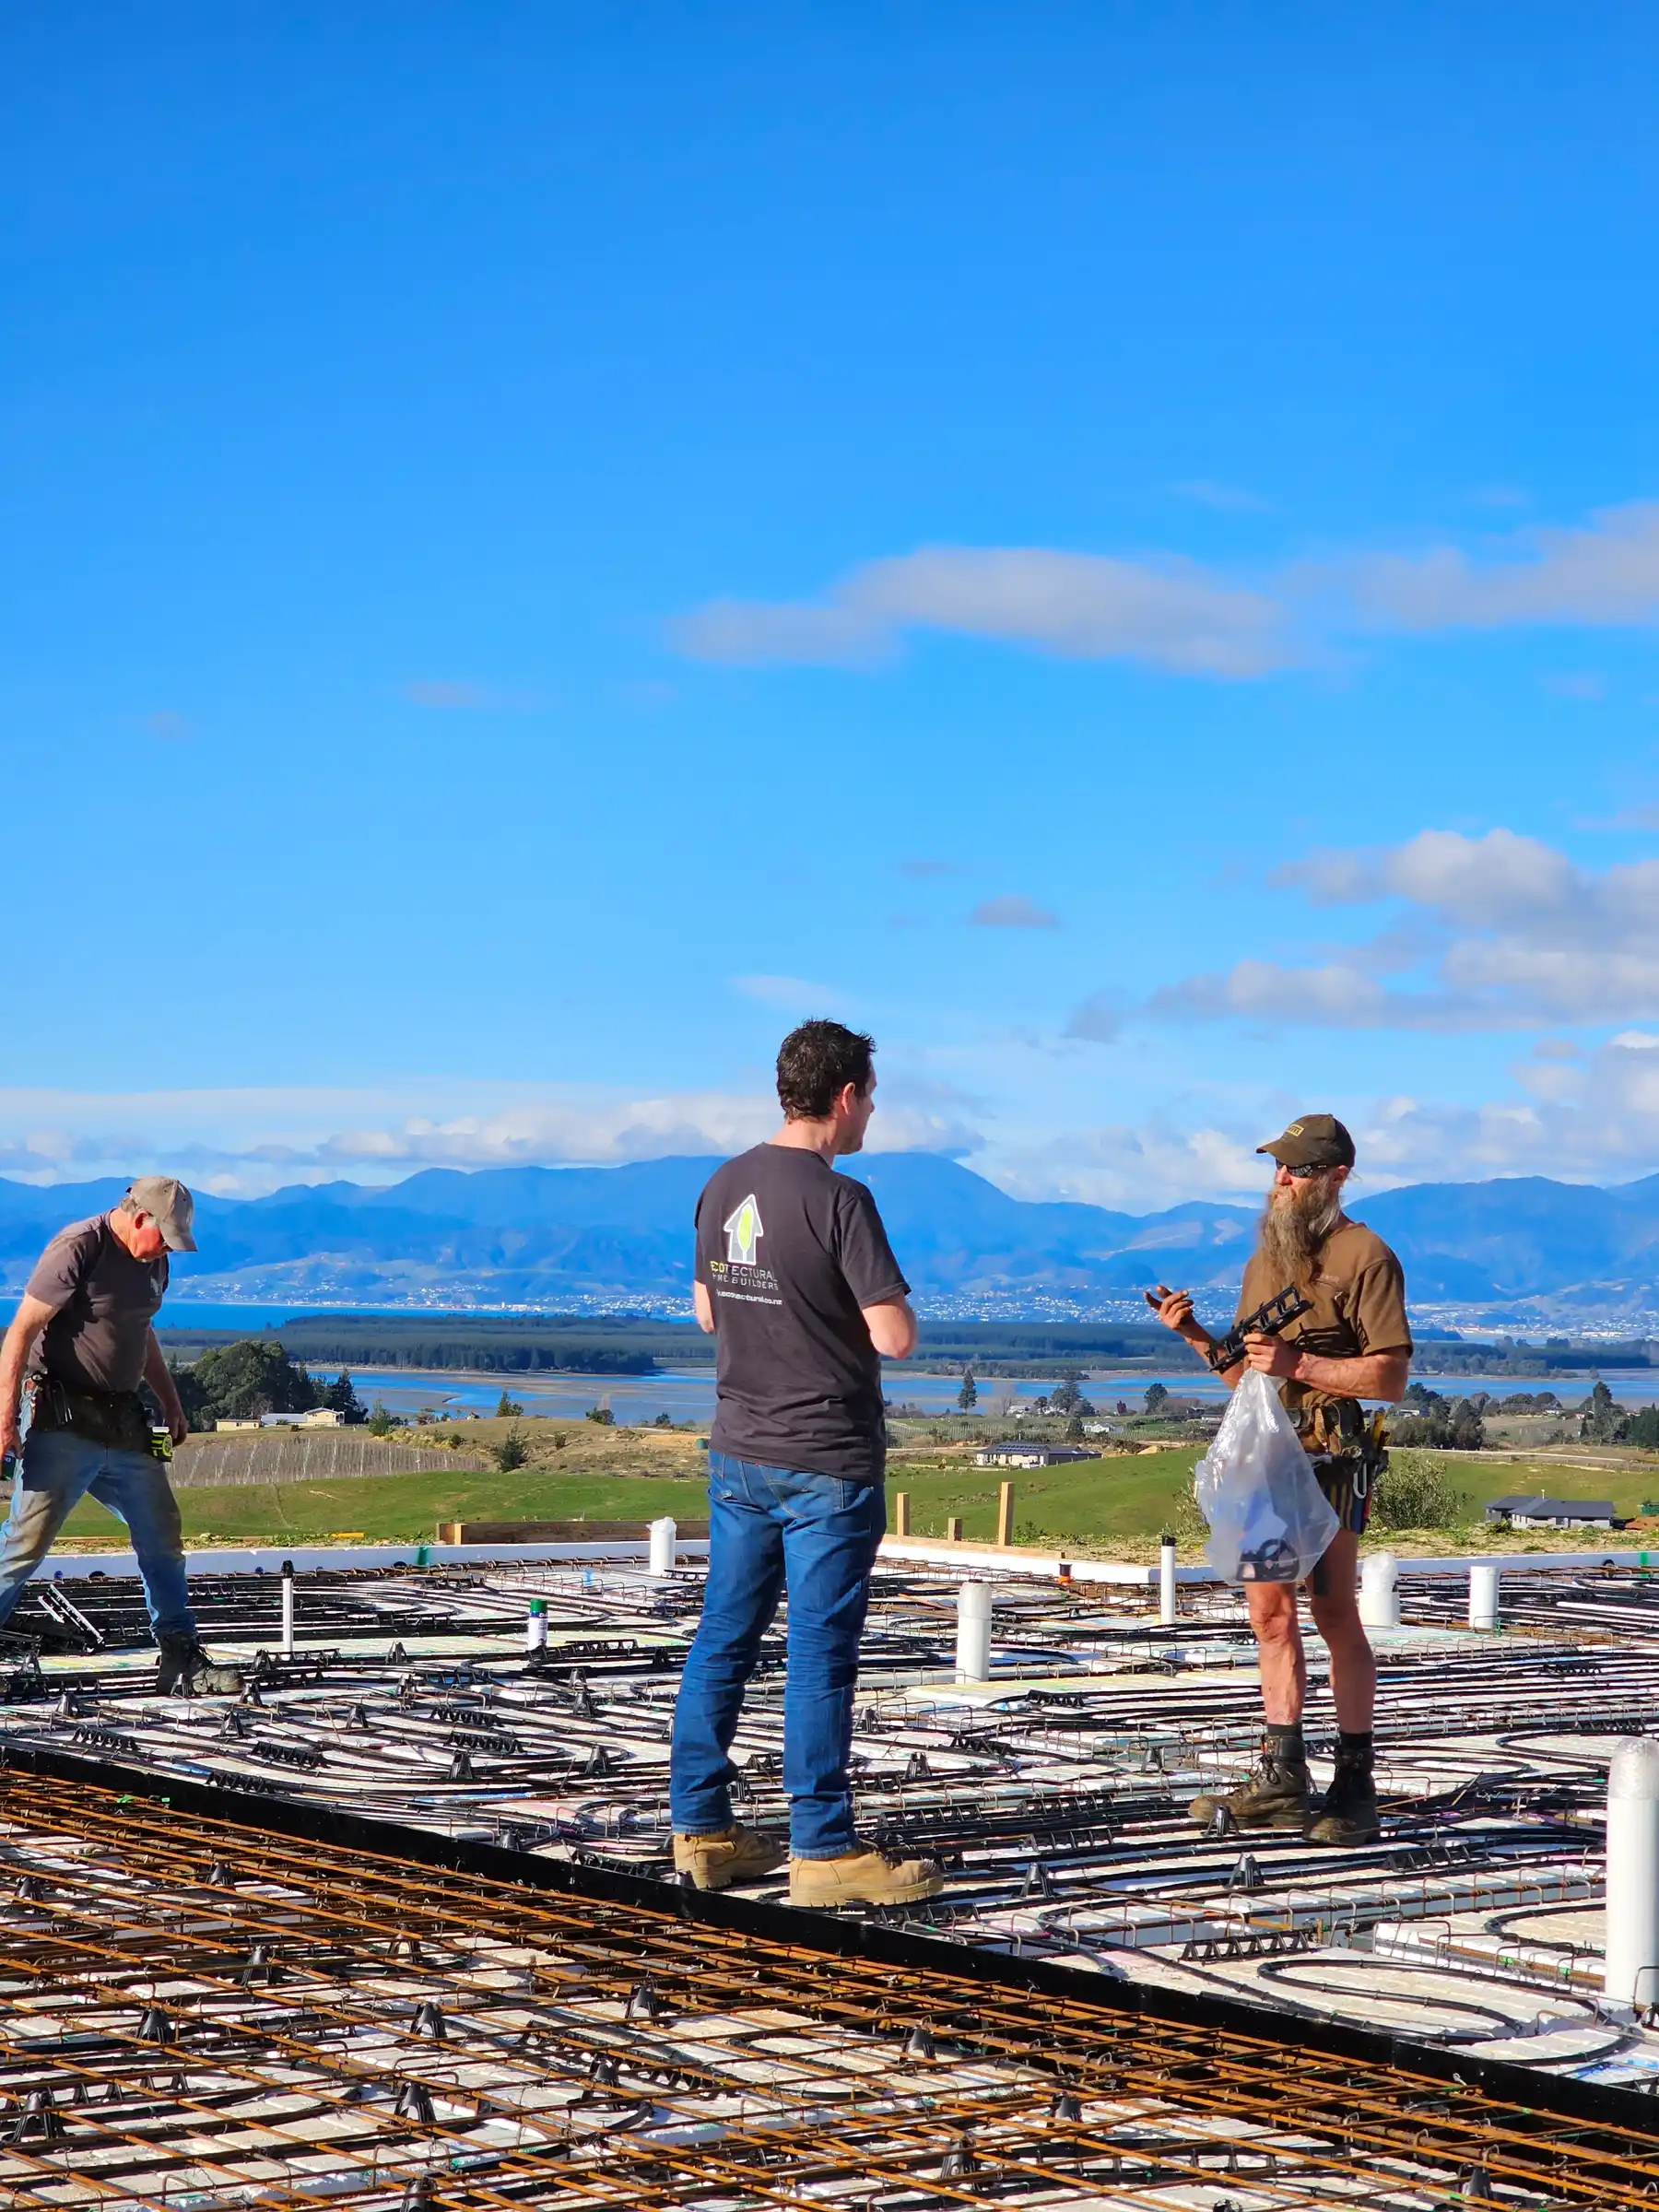
One managed team builds your home with full cost visibility. Every invoice is backed by timesheets and supplier documents, and honest, proactive communication keeps you ahead of every decision.
You move into a warm, healthy home built to perform, with a complete handover pack and the Halo 10 Year Residential Guarantee behind it.
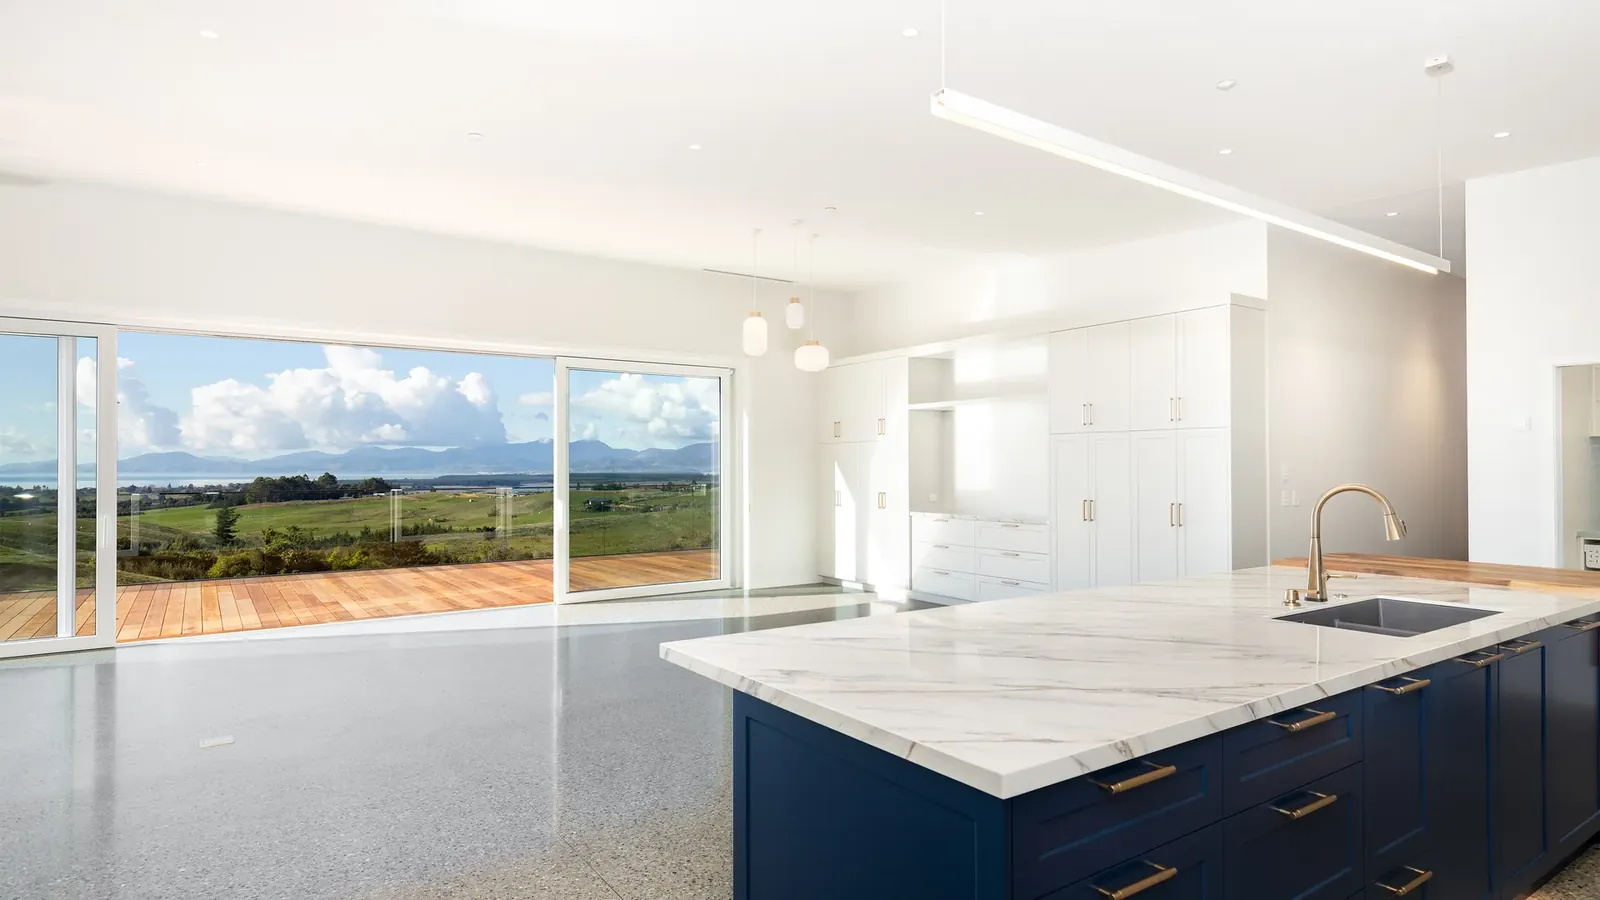
The right order
Bring us in while the brief is still forming, so every early decision is tested against real cost, real buildability and the way you want to live, before a single line is locked in.
You still work with an architect and an engineer. All we change is the order they come in, and that order is what keeps the design, the performance and the budget moving together.
Performance built in
Design and build is also how we deliver homes that are warm, dry, healthy and economical to run. Because performance is designed in from the first sketch rather than added later, insulation, airtightness and ventilation are coordinated as one system, guided by the Passive House Institute of New Zealand (PHINZ) design principles and going well beyond the minimum the New Zealand Building Code requires.
A thermally broken, continuously insulated envelope keeps warmth in and cold out, without the weak points that cause condensation and mould in conventional homes.
A carefully detailed airtightness layer stops draughts and uncontrolled heat loss, checked during construction rather than assumed.
Mechanical ventilation with heat recovery delivers fresh, filtered air around the clock while keeping the warmth you have already paid for.
Windows and doors are selected on the performance of the whole unit, frames included, so generous glass never comes at the cost of comfort.
Weighing up how far to go? Our Passive House page explains the options, and every home we build is designed above the minimum code.
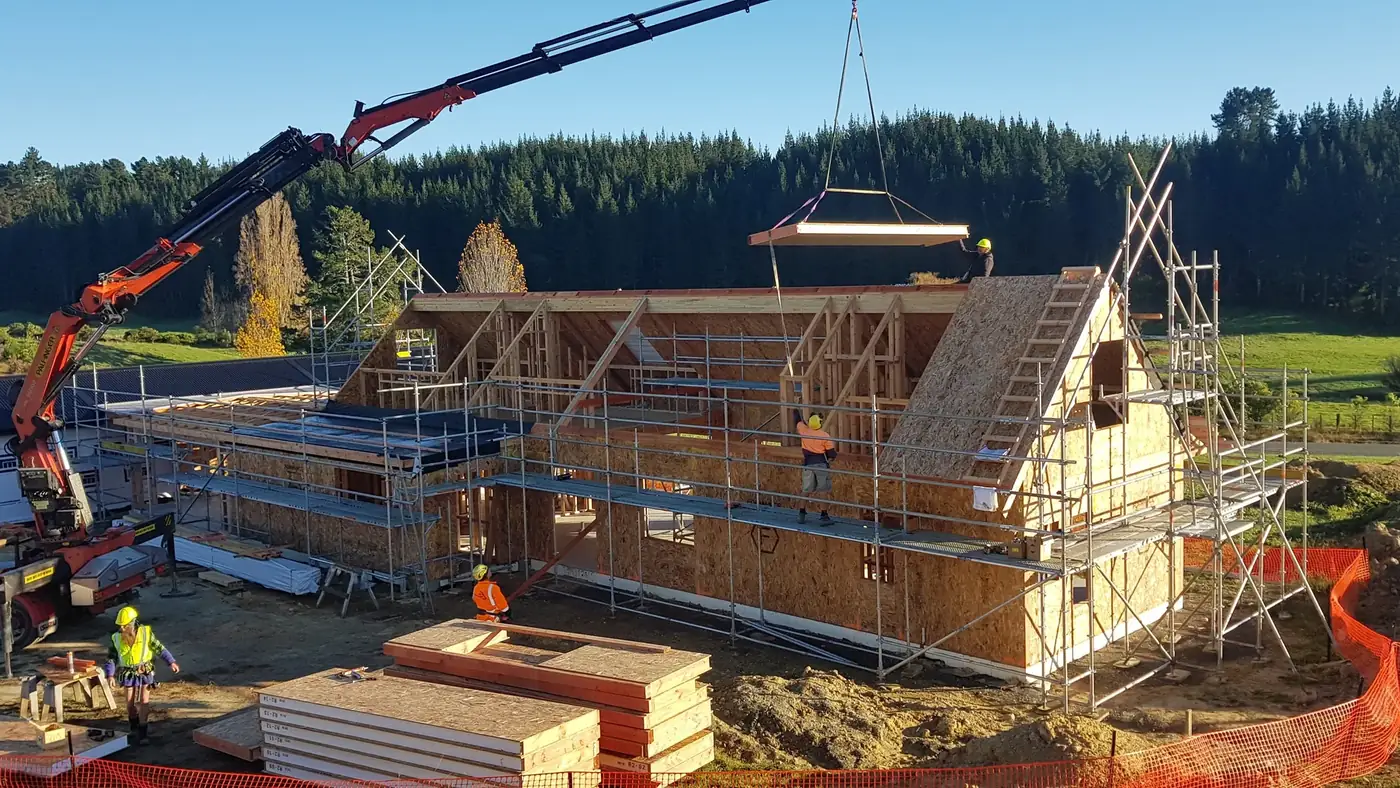
Built in the open
We work open-book by default. Every fortnight you receive a labour invoice with the timesheets behind it. Every month you receive a materials and subtrade invoice with the supplier invoices attached. Nothing is hidden, and you never wonder what you are paying for.
Our price is our cost plus a flat 15 percent margin, agreed before we start and never buried in inflated prices. And value management is not a one-off at the start to win the job. All the way through the build we keep weighing every decision against your budget and your brief, finding better ways to spend so your money goes where it matters most to you.
If you would rather have certainty than full transparency, a fixed-price contract is available on request.
Where the build is won
Daryl stepped back from the tools on purpose. Instead of being one more builder on one site, he built a team around him so every part of your project is led by the person who does it best. That is how a boutique builder delivers real value for money: when your build begins, the right people are already in place and the work moves fast, without ever cutting a corner.
There is one stage we deliberately slow down, and it is the most important one: the design. We take the time to get it completely right, because this is where a home stops being "close enough" and becomes exactly what you set out to achieve. It costs time and money, and it is the make-or-break stage of the entire build, the very stage almost everyone else rushes. Get it right and, at handover, you give us a 100 percent yes. Rush it, and you spend years thinking "I wish I had". The design is where the build is won.
When I hand over a home, I ask one question. Are you happy? I want a 100 percent yes, not an 'I wish I had'. And that answer is decided long before we pour the slab. It is decided in the design.
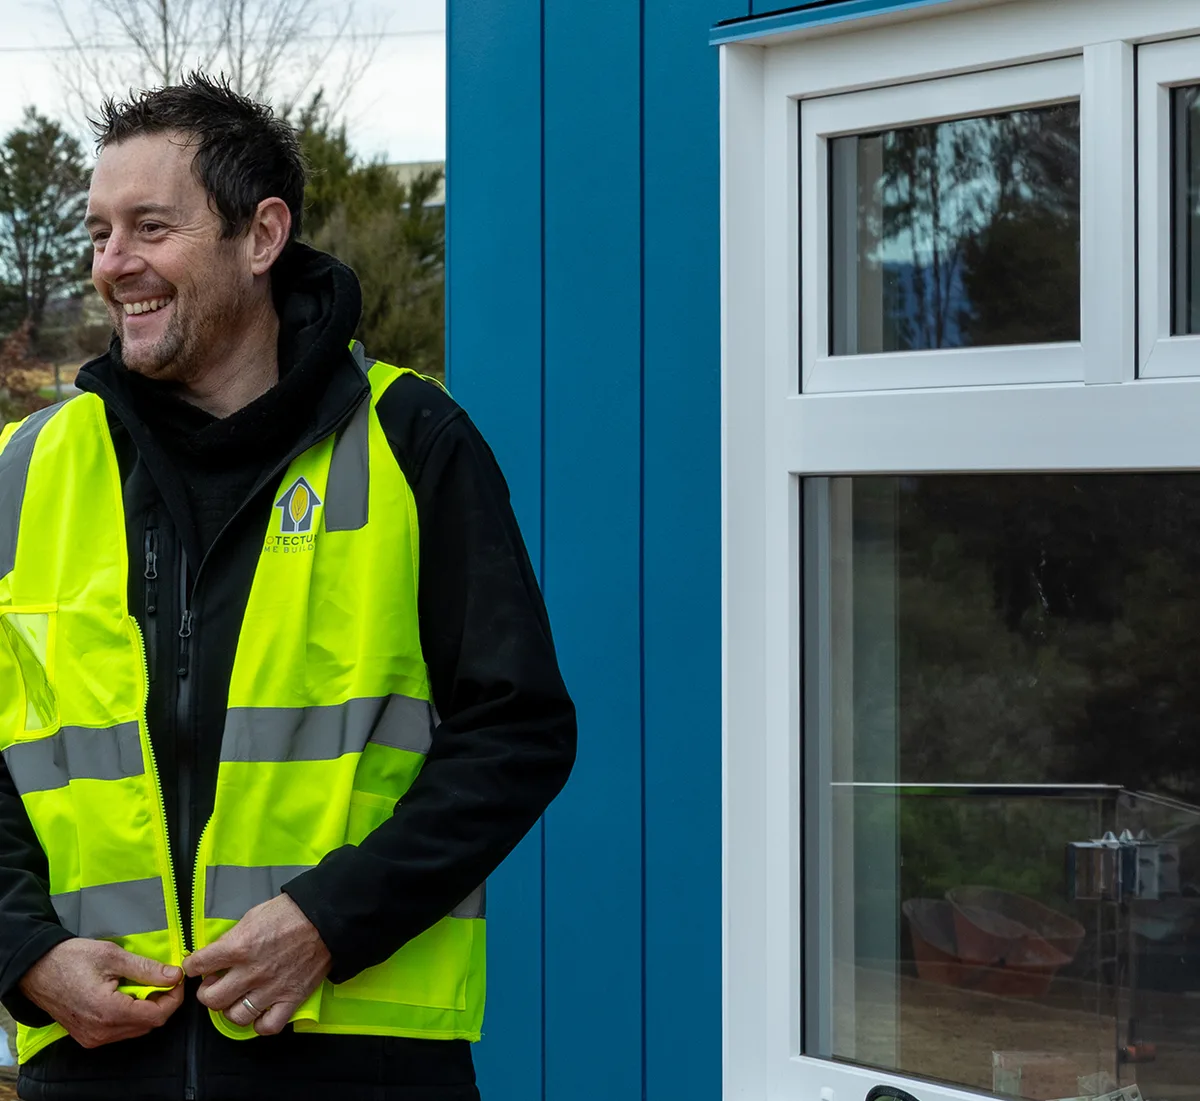
In their words
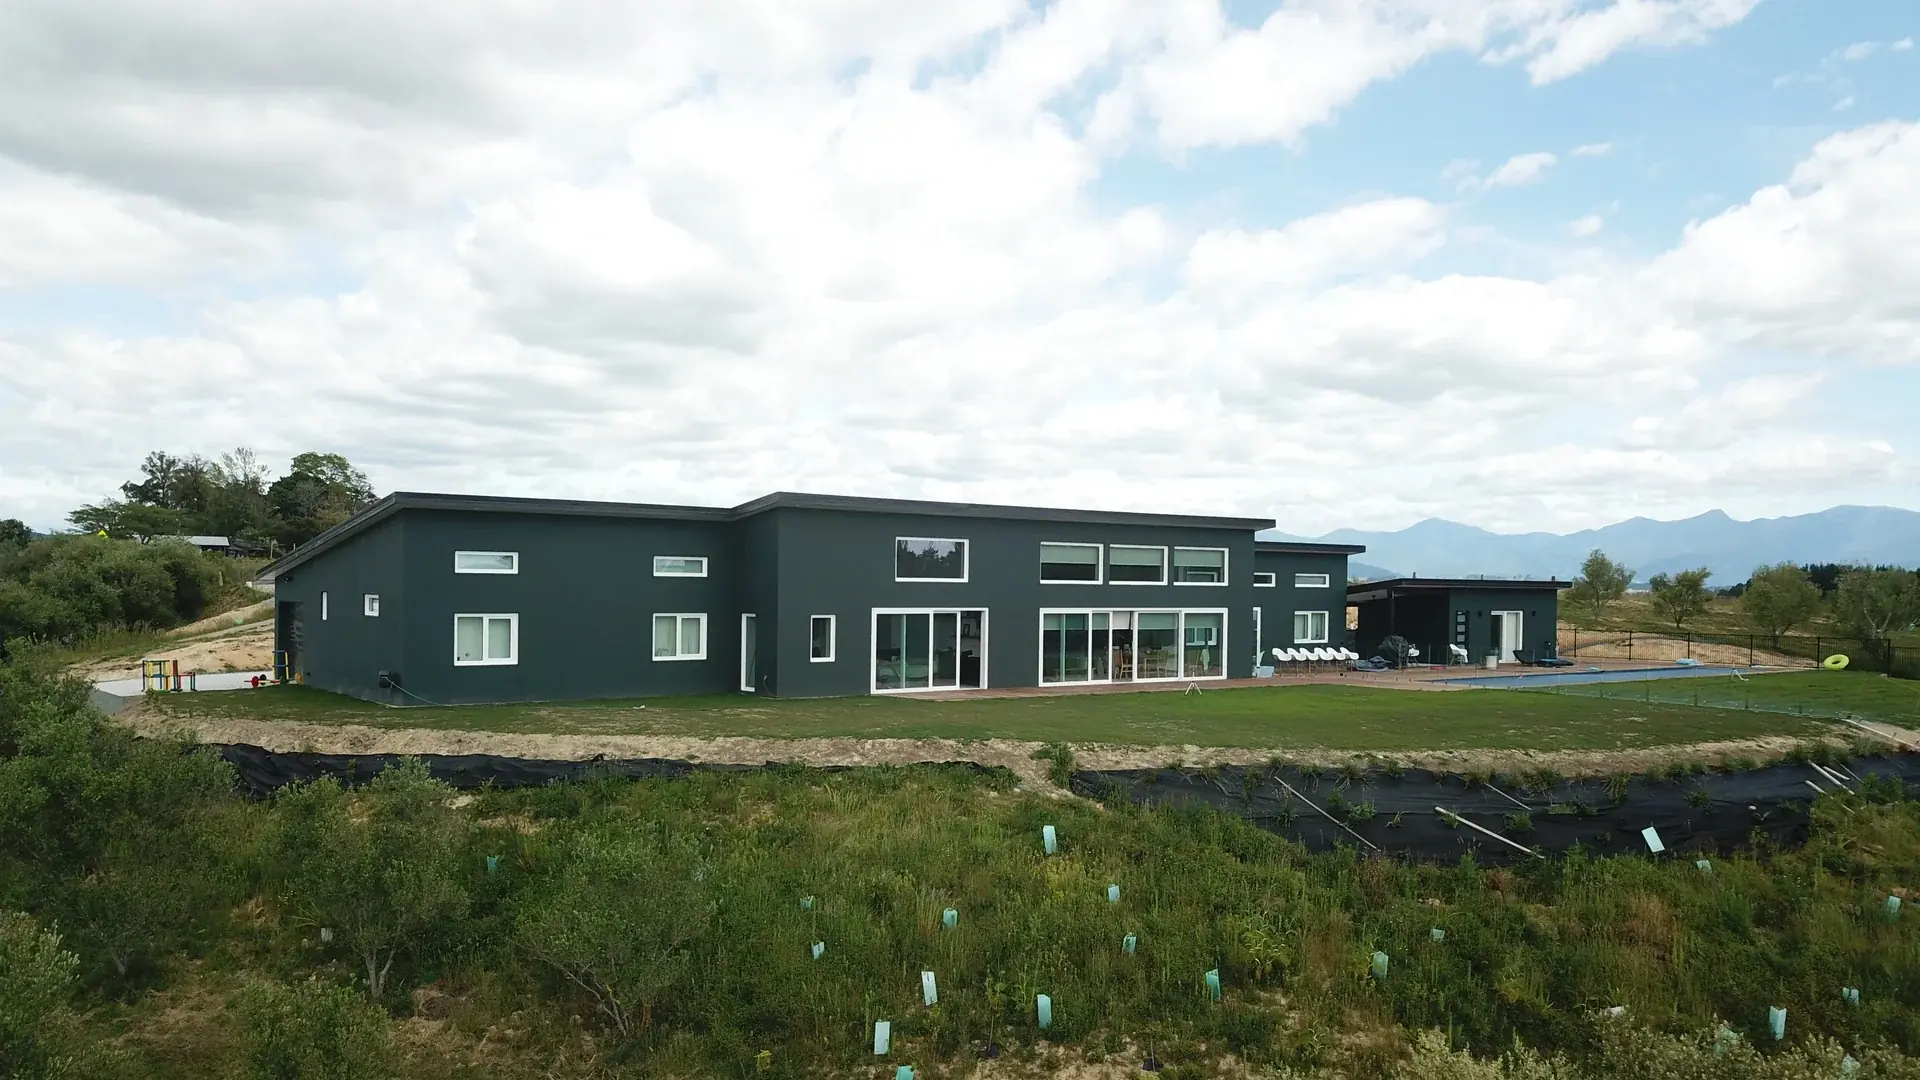
The results of this process speak for themselves.
Reviewed on GoogleWe were after a SIPs builder familiar with airtightness, air-changes per hour and MVHR. Daryl and his great team brought all components of the build together so the design concept worked and we couldn't be happier with the result.
Daryl and the team did a great job, super professional and fantastic to work with. Nothing was a problem and there was always a solution to every challenge. If you'd like a new home built to the highest possible standard, Ecotectural is the right one for you.
I have no hesitation in recommending Daryl and his team of highly capable, efficient and friendly builders. Their work was finished to the highest standard and they were a pleasure to have working in our home. We will definitely have them back for any future work. Tracey Daryl is very friendly, professional and conscientious, it is clearly evident that he strives to deliver to a high level no matter the size of the job. I found his communication with us to be excellent, either in person or by phone/email etc.. In regards to his team of builders they are tremendous. Very nice to have around and in our house and we are so pleased with the results. Thank you team. Ian
Built right, guaranteed
Ecotectural Home Builders Ltd is a Registered Master Builder and a member of New Zealand Certified Builders. Every home we design and build uses premium products and is fully compliant with the Building Act, the New Zealand Building Code and the building consents issued for the work. We offer the Master Build, Certified Builders and Halo 10 Year Residential guarantees, for genuine, lasting peace of mind.

Where we build
We design and build throughout the top of the South Island: Nelson, Richmond, Motueka, Mapua, Kaiteriteri and the wider Tasman District. It is where we have lived and built since 2006, which means the sites, the subtrades and the council processes are all familiar ground.
Good questions
Design and build means one team is responsible for both the design and the construction of your home. When you hire an architect first, the plans are usually finished before a builder prices them, and if the price comes back too high the plans go back for redesign. With design and build the builder is involved from the first sketch, so the design, the performance and the budget are developed together.
No. The best time to talk to us is before you have plans. We help you shape the brief and the budget first, then bring the architect and engineer into the project at the right time. If you already have plans or an architect, we are happy to work with them too.
You see the real cost of everything. We invoice labour fortnightly with timesheets attached, and materials and subtrades monthly with the supplier invoices attached, plus the flat 15 percent margin we agreed before the build started. You always know where every dollar goes.
Yes, a fixed-price contract is available on request. Some clients prefer the certainty of a fixed number over the full transparency of open-book, and we will help you weigh up which suits your project.
Yes, we build Passive Homes. Every home we design and build goes well beyond the minimum the New Zealand Building Code requires, with continuous insulation, airtight construction, heat-recovery ventilation and high-performance glazing guided by PHINZ design principles.
Your home is covered by Master Builders, Certified Builders and Built-In guarantees, including the Halo 10 Year Residential Guarantee, and is fully compliant with the Building Act, the New Zealand Building Code and its building consents.
We build throughout Nelson and the Tasman District, including Richmond, Motueka, Mapua, Upper Moutere, Brightwater, Wakefield, Kaiteriteri and Riwaka.
Tell us about your site, your brief and your budget. We will help you shape all three before a single line is locked in.
Start your project