Framing.

From structural insulated panels to hand-crafted exposed timber, the framing system shapes both the performance and the feel of your home.

Systems we specify

SIPs, pre-nail & timber framing.

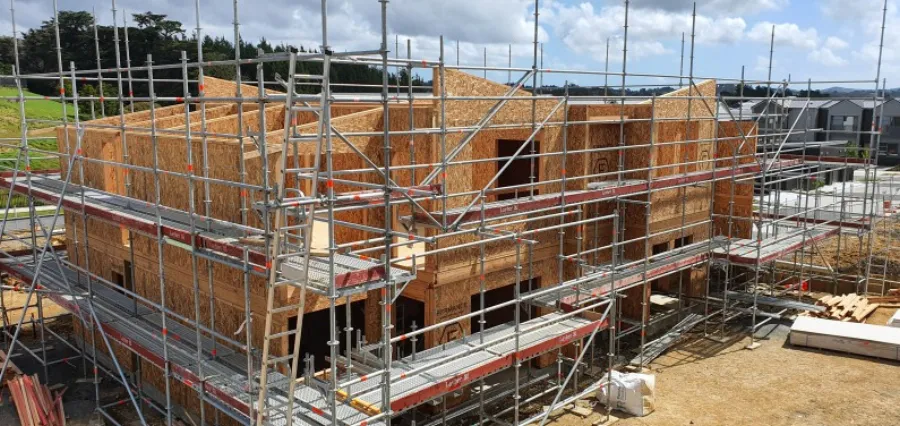
Formance structural insulated panels (SIPs) at framing stage

Formance: structural insulated panels (SIPs)

Formance panels combine superior insulation with near-zero air leakage to maximise the performance of the building envelope and allow HVAC systems to operate more effectively, a great way to design and build your new home.
EcoPanel structural insulated wall system inside a timber-framed home

EcoPanel: structural insulated panels (SIPs)

The EcoPanel structural insulated wall system is a complete prefabricated wall system, engineered and crafted by German master carpenters in controlled factory conditions, right here in New Zealand.

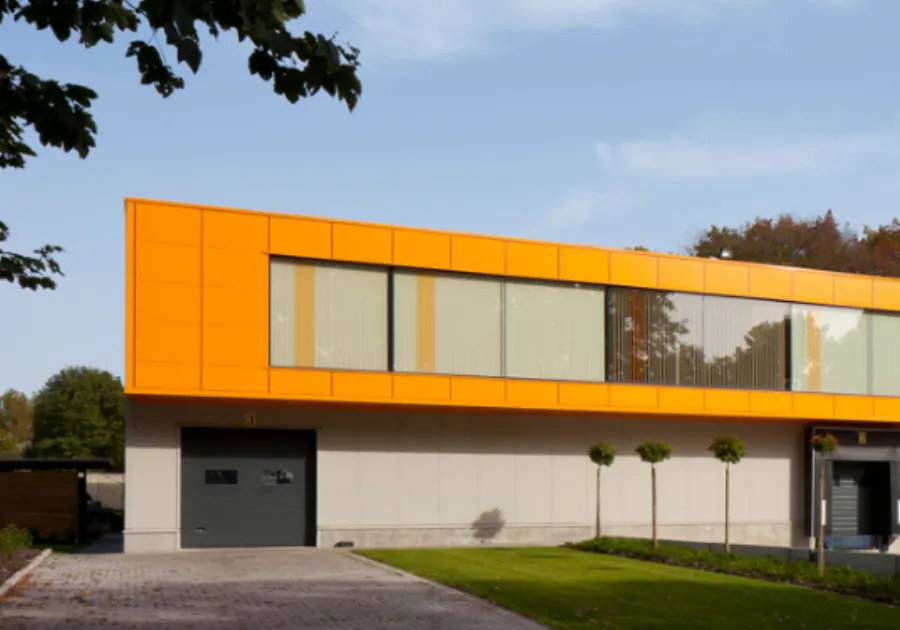
Kingspan insulated facade panel system on a building envelope

Kingspan: insulated panels

For buildings with a more linear facade, or where the design requires a simpler solution, Kingspan's wall-panel technology ensures exceptionally fast install times and effective single-component solutions without compromising a high-end aesthetic finish.

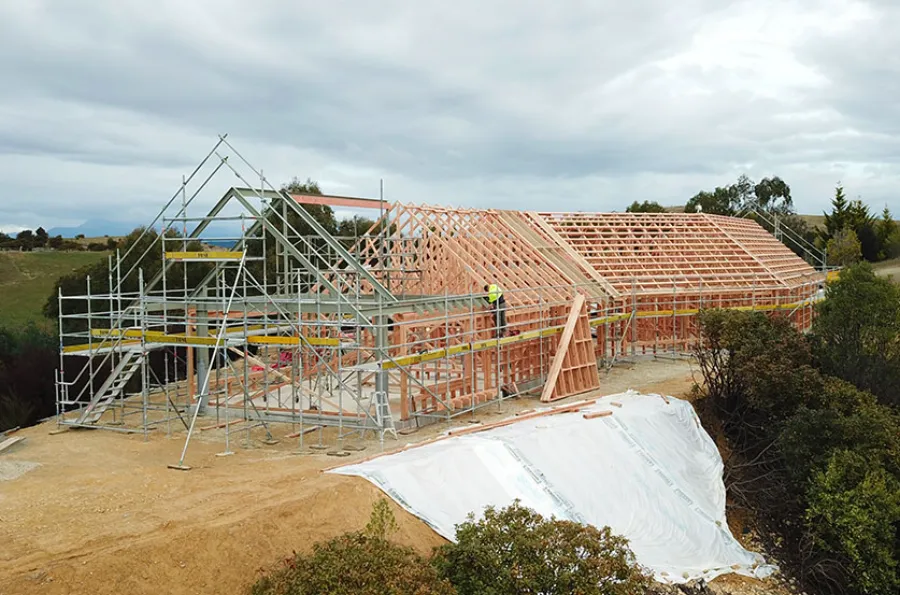
Pre-nail timber frame and roof trusses on a new home

Frame & Truss: pre-nail

The Frame & Truss Manufacturers Association of New Zealand is a proactive group dedicated to ensuring New Zealand consistently gets the very best quality in finished product.

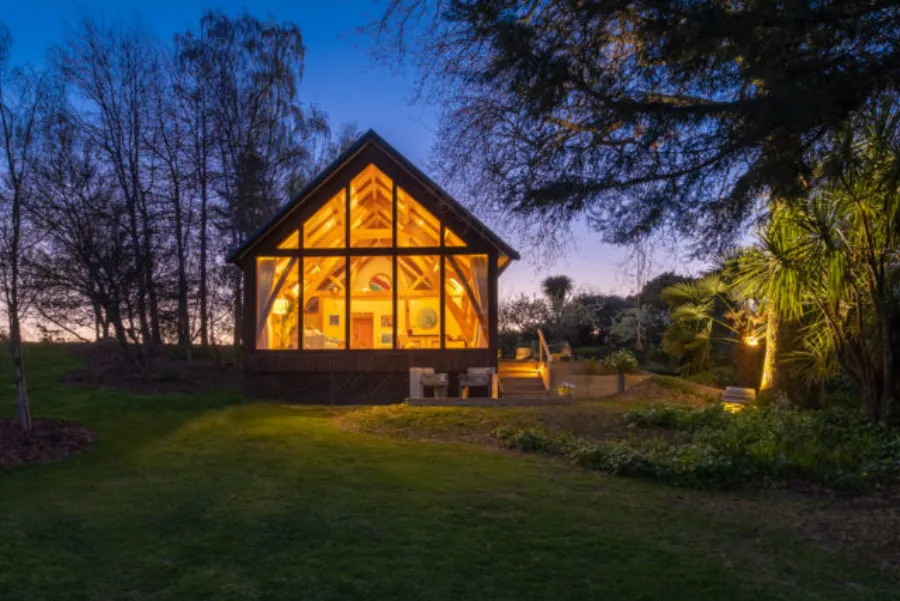
Warm exposed-timber framing and vaulted ceiling interior

Timberworks: structural & exposed timber

Building with an exposed timber frame offers a bespoke, hand-crafted home with a beauty many people crave, magnificent vaulted ceilings and open-plan living for a light, spacious feel, or warm, cosy spaces to escape to.

Good questions

Framing and SIPs, answered.

What are SIPs and why use them for framing?

Structural insulated panels combine the frame and the insulation in one factory-made panel, so the wall goes up with near-zero air leakage already built in. It is a fast, precise way to get a high-performance envelope, rather than assembling insulation into a frame on site.

Do you build with Formance SIPs?

Yes, Formance is one of our standard structural insulated panel systems, and it is the envelope behind homes like Horton Road and The Black House.

Do you still offer traditional timber framing in Nelson and Tasman?

Yes. Conventional pre-nail frame and truss still suits plenty of designs and budgets, and we also build genuine exposed-timber structural frames through Timberworks when a design calls for that hand-crafted, vaulted-ceiling feel.

Are SIPs actually better than conventional timber framing?

For airtightness and insulation, yes: the performance is built into the panel rather than added afterwards. Conventional framing can still perform well, but it needs more insulation, taping and care on site to get close to the same result.

Can I have an exposed timber frame as a design feature?

Yes. Timberworks structural and exposed timber framing gives a bespoke, hand-crafted look, with vaulted ceilings and open-plan living where the frame itself becomes part of the interior.

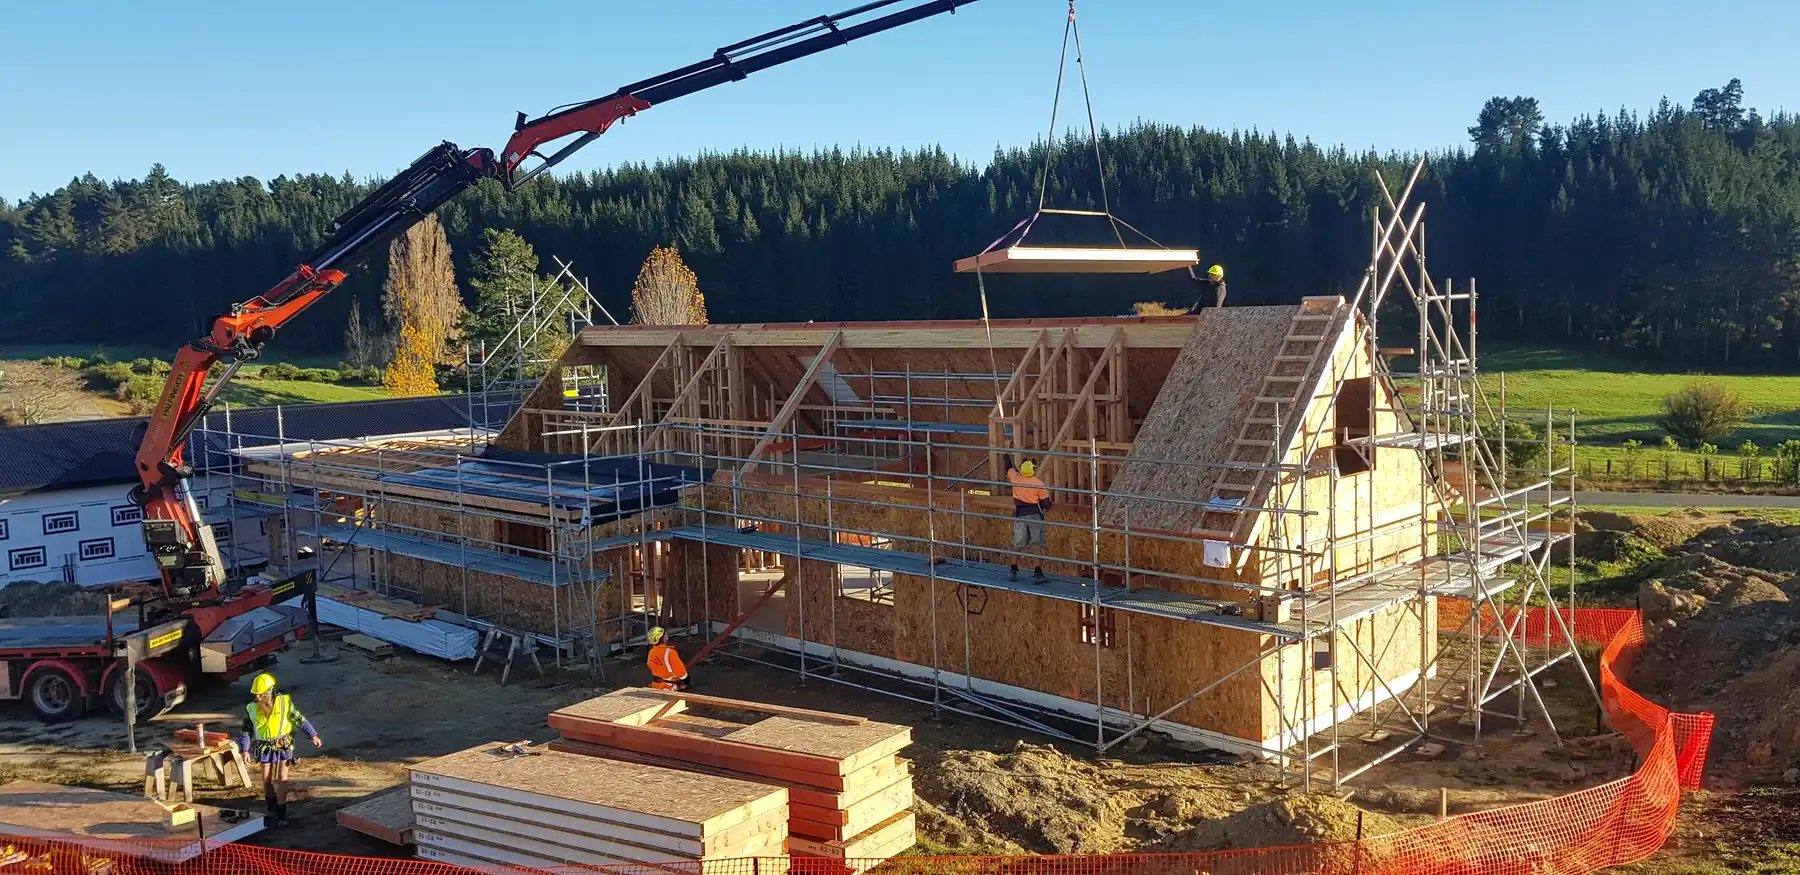
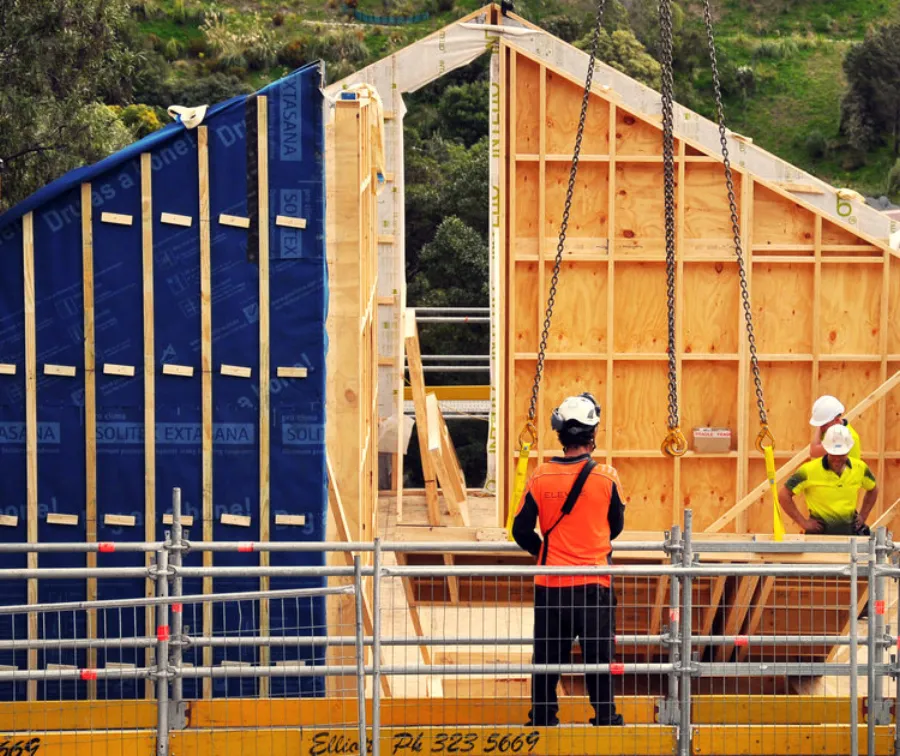
Craning a prenailed timber frame panel into place on an Ecotectural build

An airtight, high-performance envelope.

Ask us which framing system best fits your design, budget and performance goals.

Arrange a consultation

Trusted memberships and partners

  • Registered Master Builders
  • New Zealand Certified Builders
  • Halo 10 Year Residential Guarantee
  • Passive House Institute New Zealand, Allied member
  • Nelson Tasman Chamber of Commerce member
  • Licensed Building Practitioner
  • Formance structural insulated panels
Call Daryl Arrange a consultation