How we do business

How We Work.

From the first conversation to long after you move in, here is exactly how we run a project. One trusted team, full transparency, and no surprises at any stage.

The whole journey

A clear, honest process you can follow from day one to handover and beyond.

We believe a calm, well-run build comes from a clear process and open communication. Below we walk through every stage of how we work, so you always know what happens next, who is responsible, and where your money is going. This is the same open-book approach we are known for across Tasman and Nelson.

Every project is delivered in line with the Building Act 2004, the New Zealand Building Code and your Building Consent, by Licensed Building Practitioners, and backed by Registered Master Builder and Halo guarantees. Use the menu under How We Work, or read straight through.

01
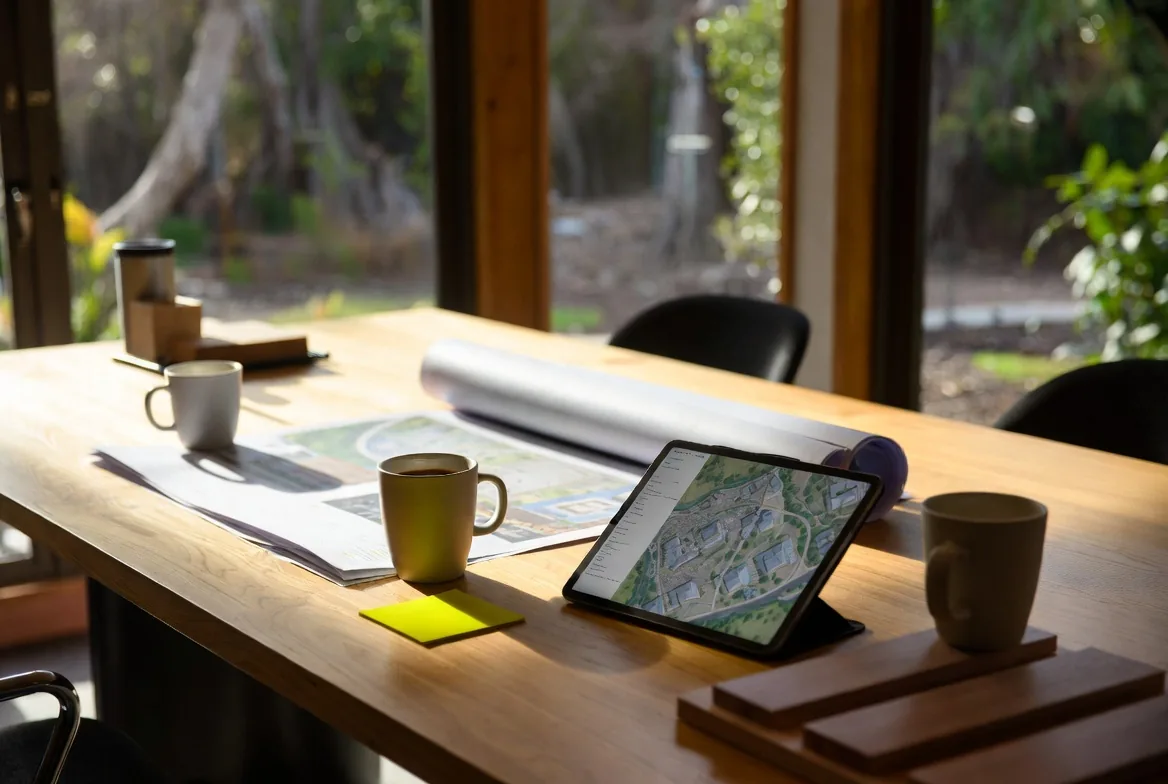
Site plans and an aerial site map on a tablet, laid out with coffee for a first meeting

Meeting & initial engagement

It starts with a conversation. We meet you in person to understand your vision, your site, how you want to live, and the budget you are working to. There is no cost and no obligation, just an honest discussion about what is possible and how we can help.

The single smartest thing you can do is bring a builder in early, before the design is locked. Engaging us at the outset means cost and buildability are considered from the very first idea, which protects both your design and your budget. Wherever we can, we walk over your section together to talk through orientation, access, ground conditions and the things that quietly shape a build, so the design starts from the land itself.

  • A relaxed first meeting, in person and on your site wherever we can
  • An honest view of feasibility, rough costs and timeframes
  • Clear next steps with no pressure and no obligation

A

The approach

Around One Table

How we design it.

Most home projects start with people in separate rooms. The architect draws, then an engineer is handed the plans, then, much later, someone works out how the house will actually perform. By then the expensive decisions are already made. We do it the other way around. From the very first sketch, the right architect, an energy-literate engineer and an energy consultant sit around one table with you. Thermal comfort, structure and insulation get solved on paper, while they are still cheap to change, not on site where they are ruinous. And because our architects work on an hourly rate rather than a percentage of the build cost, their advice is never quietly pushing the budget up. You get one team, one conversation, and a design that is warm, healthy and buildable before a single nail goes in.

The Ecotectural design team around one table with house plans
02
Coordinated architectural design and build, drawings meeting timber detailing

Design

We bring every key stakeholder around one table from the outset: you, your architect or designer, an energy-literate engineer, and for high-performance homes an energy consultant. We call this approach Around One Table. Designing as one team means aesthetics, performance and budget move forward together, rather than a beautiful drawing arriving that is expensive or impractical to build.

For the Passive Homes we build, the design is modelled for airtightness, insulation, thermal bridging and ventilation from the start, in line with Passive House and PHINZ principles. The result is a home that is genuinely buildable, performs for decades, and is exactly as you imagined it.

03
A handshake over floor plans and the cost summary at the pricing stage

Pricing

We price open-book. As the design develops we provide preliminary estimates, then a detailed, itemised price once drawings and specifications are far enough along to cost accurately. You see how the numbers are built up, what is included, and where the contingencies sit.

This is the promise we call Built in the Open: a build you can see straight through, from the first meeting to your final key. Our builder's margin is a flat 15 percent, agreed openly up front, so you are never paying a hidden margin on guesswork. You get real supplier and subtrade pricing, a clear labour rate, and honest allowances for the things that are genuinely variable. And value management does not stop once the price is agreed. We keep looking for better-value ways to build your home the whole way through, and if you want to adjust the scope to suit the budget, we show you the trade-offs plainly.

05
A live cost dashboard on a laptop, the build's spending itemised claim by claim

Invoicing

Every invoice is tied to the open-book system that runs the whole build. You see the real costs as they come in, our margin agreed openly up front and nothing buried. Our systems do the heavy lifting, so each claim is clear, itemised and easy to follow, and you always know exactly what you are paying for and why. No surprises and no padding, just an honest account of the work as it happens.

  • Fortnightly labour invoices with timesheets
  • Monthly materials and subtrade invoices with supplier copies attached
  • Always a clear, current picture of where every dollar has gone
B

The promise

Built in the Open

How we build it.

Once the design is right, the build is where trust is usually lost. Costs move, and no one can quite tell you why. Built in the Open is our answer: a build you can see straight through, from first meeting to your final key. Our builder's margin is a flat 15%, agreed openly before we start, so you always know what you are paying for and what is ours. Pricing is open-book, and value management runs through the whole build, not as a one-off trick at the start to win the job, but as a constant, honest look at where your money is best spent. Nothing is buried. If something changes, you see it, you understand it, and you decide.

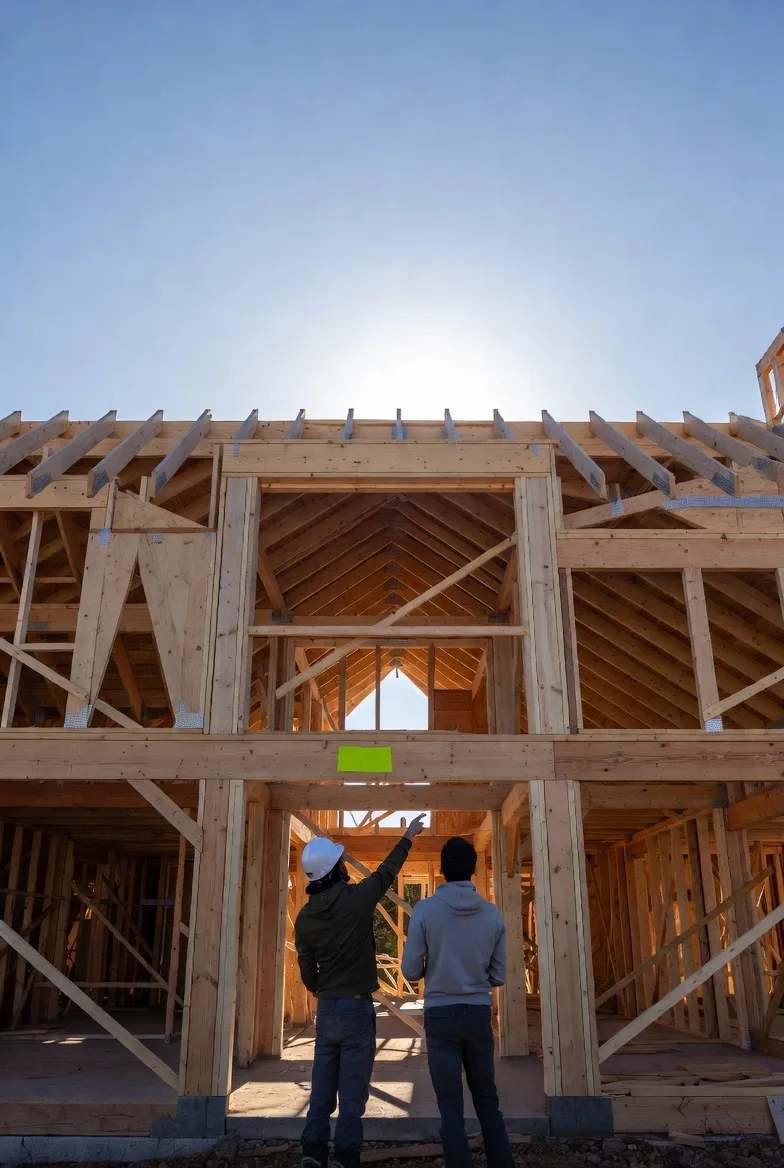
Two builders reviewing the timber frame of an Ecotectural home part-way through construction
06
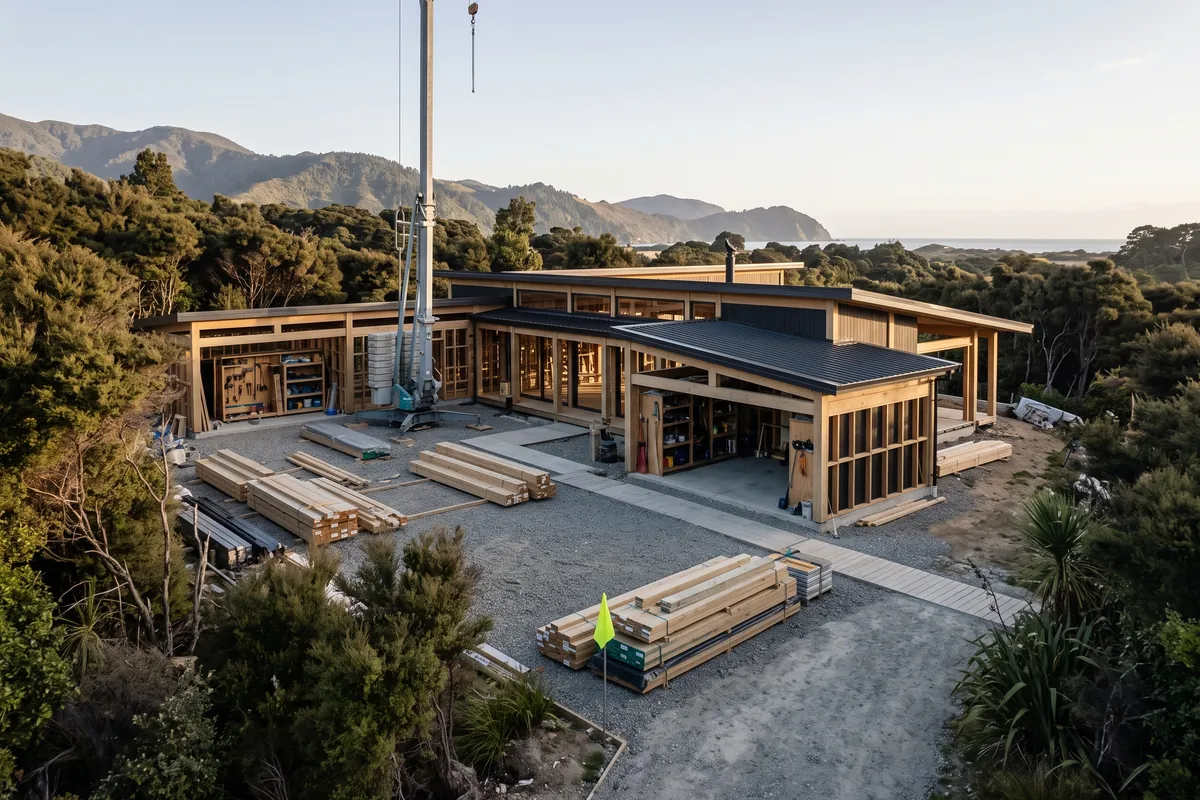
A well-organised Ecotectural build site under careful project management

Build

One managed team builds your home, with a foreman running a calm, organised site. We coordinate trades, suppliers, deliveries and inspections so the work flows in the right order and to the standard the design deserves. You get proactive, honest communication the whole way through.

Health and safety is planned, not bolted on. Well-set-up sites, the right gear, and a culture where it is always fine to stop and check mean the work is done properly and everyone goes home safe.

07
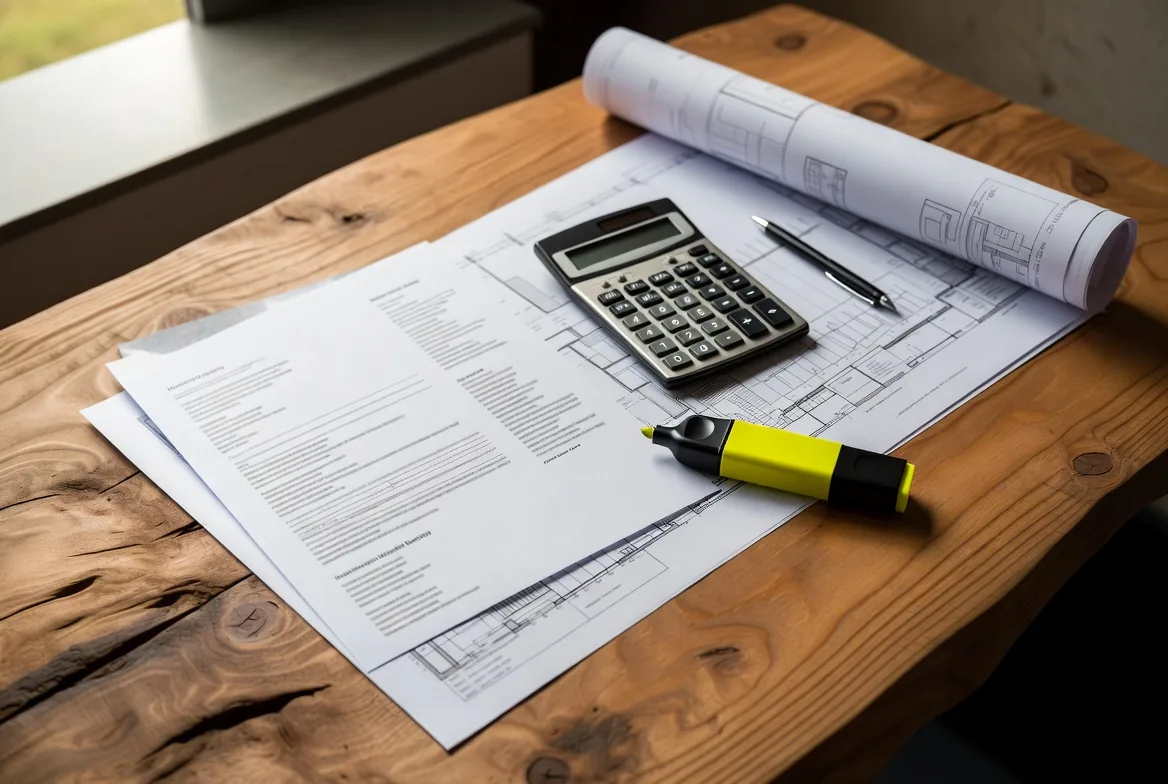
Calculator, highlighter and cost sheets over the working drawings at a budget review

Budget reviews

We review the budget with you regularly through the build, tracking actual spend against the estimate so there are no nasty surprises at the end. If something changes, you hear about it early, with the cost and the options in front of you.

Variations are documented and agreed before the work happens, not discovered on the final invoice. That is the whole point of building open-book: you stay in control of the budget from day one to handover.

08
A handwritten action list on a notepad, each point numbered for follow-up

Problems & conflict resolution

On any build, questions and the occasional problem come up. What matters is how they are handled. We flag issues early, talk them through openly, and work to a fair, practical resolution that keeps the project moving and the relationship intact.

Our work is carried out under a written contract and backed by Registered Master Builder processes, so there is a clear, fair framework if a matter ever needs more formal resolution. In our experience, early and honest communication settles almost everything long before it gets to that.

09
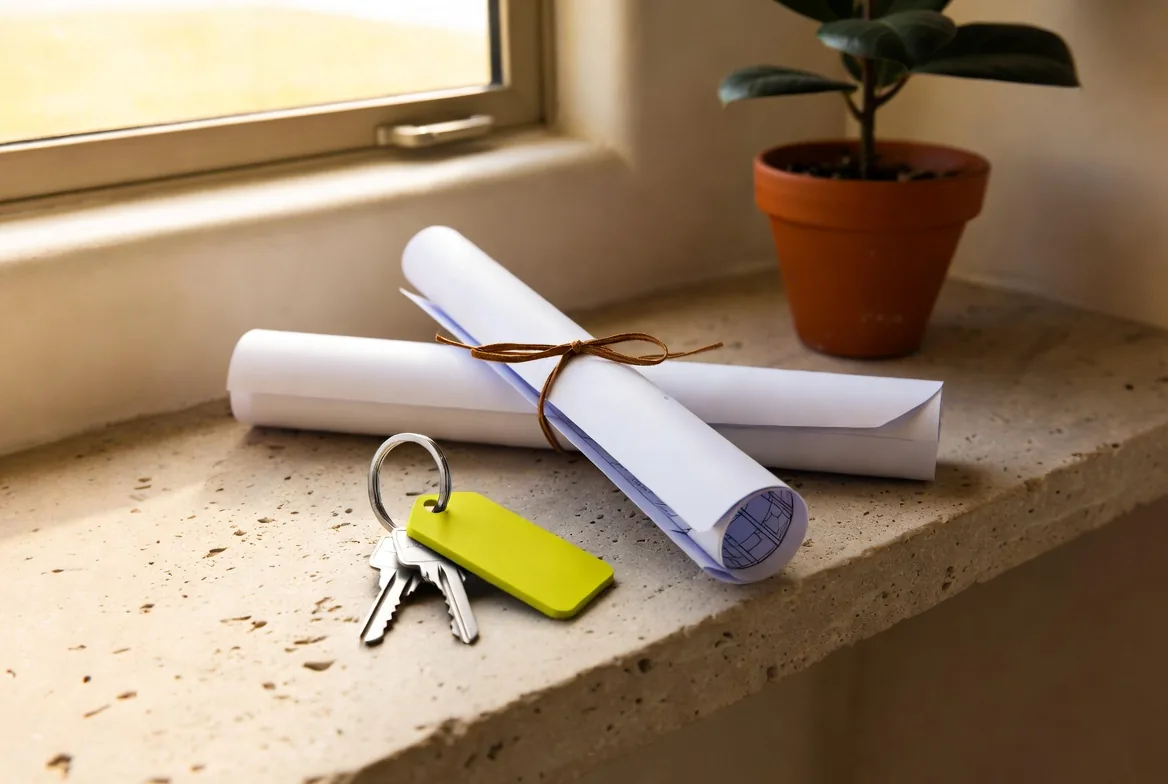
House keys and rolled plans on the windowsill at practical completion

Practical completion

Practical completion is the point where your home is finished and ready to live in, bar any minor items. We walk through the home with you and prepare a defects list (often called a snagging list) of anything to tidy up, then work through it methodically.

We also make sure the final inspections required under your Building Consent are arranged, so the path to your Code Compliance Certificate is clear.

10
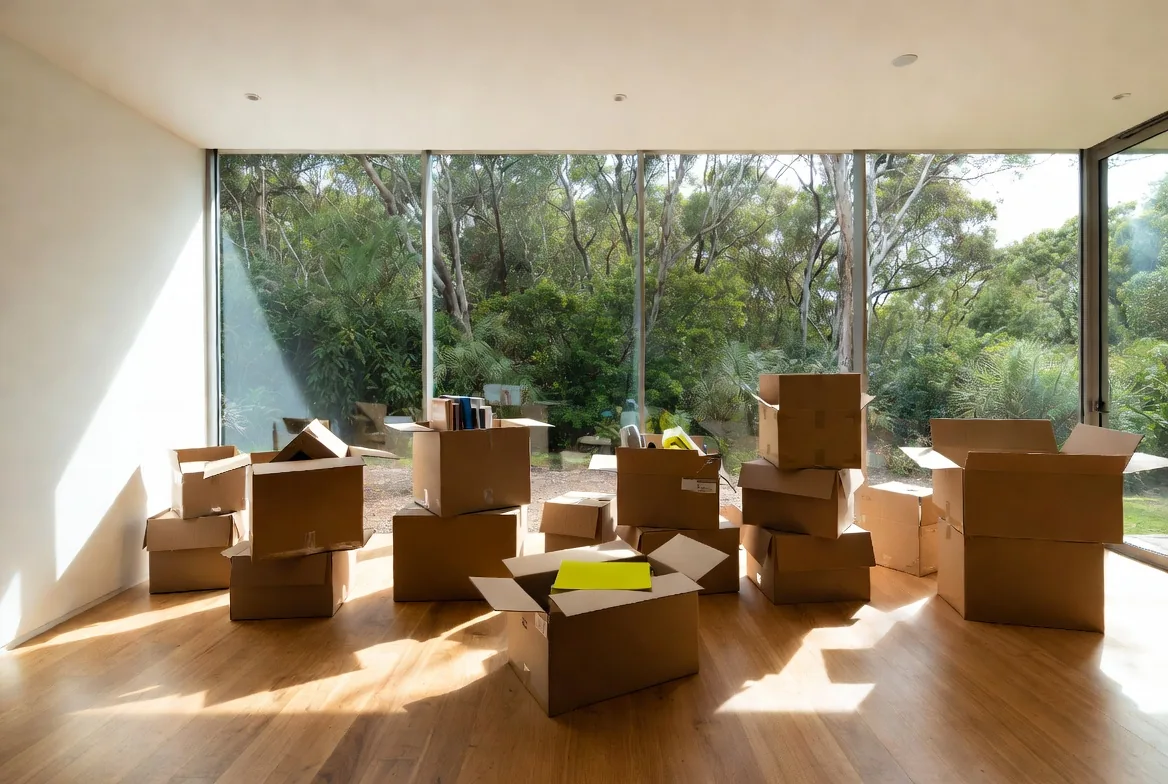
Moving boxes in the sunlit living space of a newly finished home

Move in

Handover day. We hand over the keys along with your manuals, warranties and guarantees, and walk you through how your home works, from the kitchen appliances to the heating and, in a Passive Home, the mechanical ventilation system that keeps the air fresh and the running costs low.

The aim is simple: that you move in understanding your home and confident in how to get the best from it for decades.

11
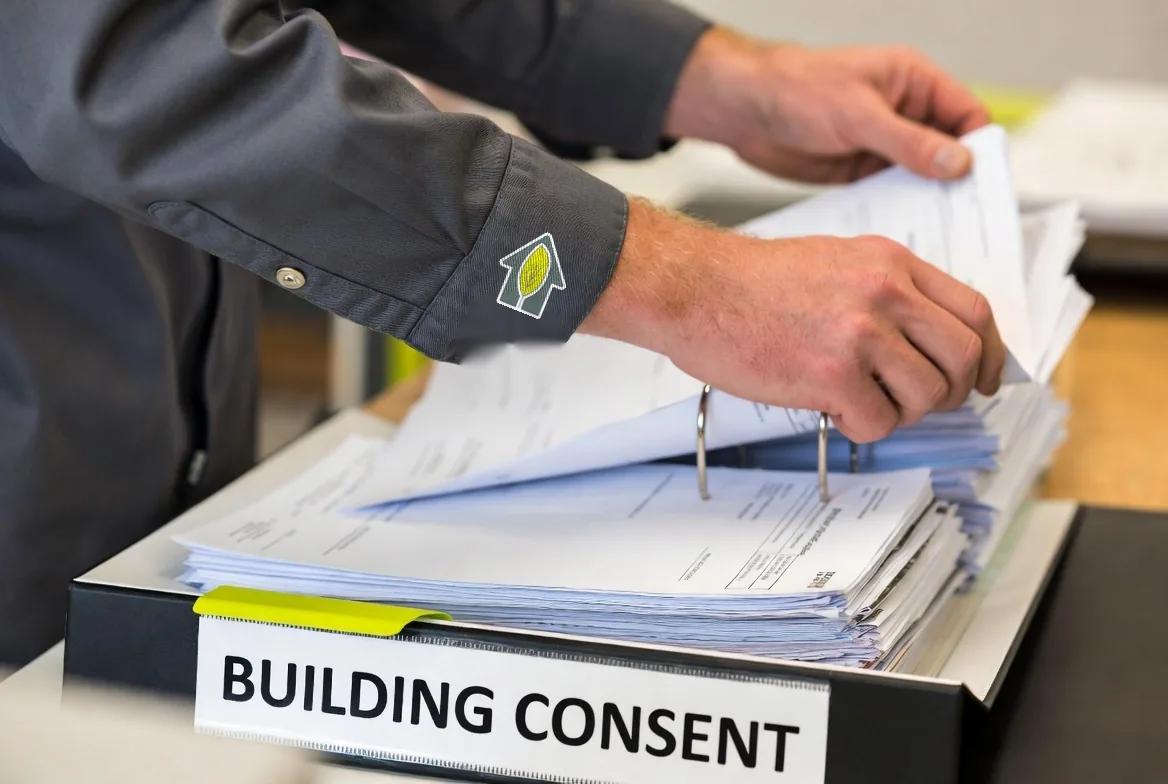
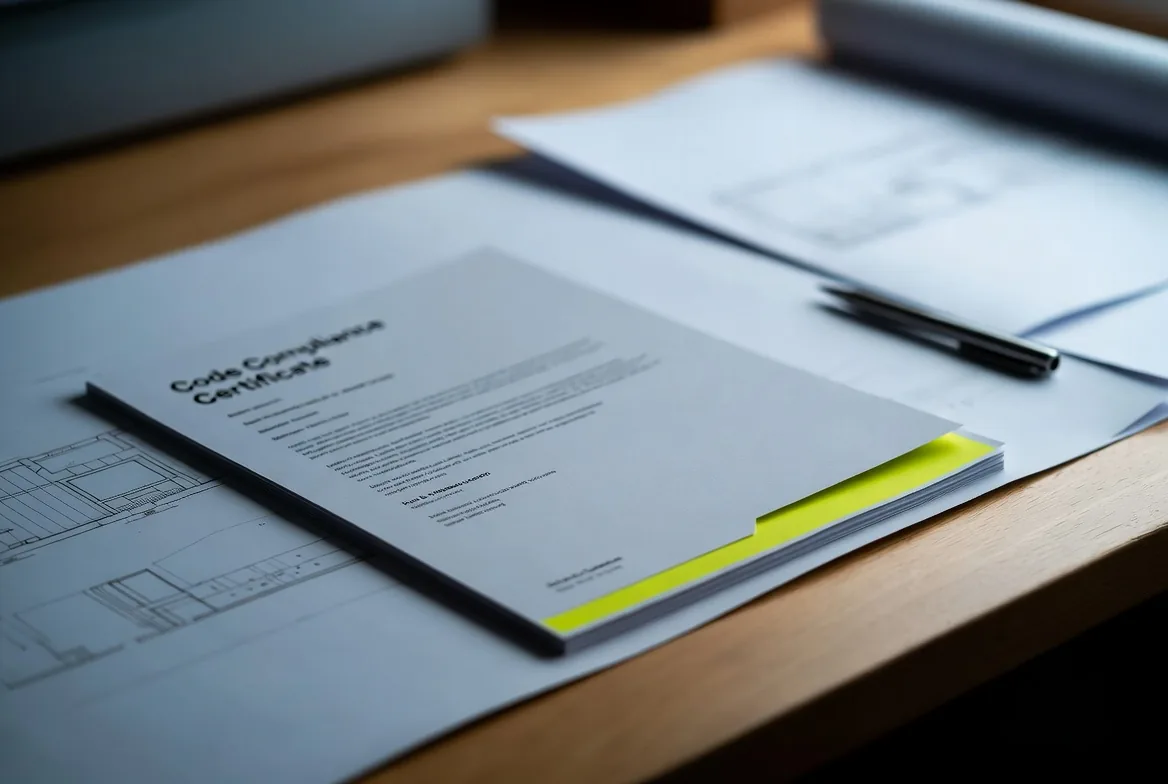
The Code Compliance Certificate paperwork on top of the drawings

Code Compliance (CCC)

Once the build is complete and all required inspections have passed, we apply to your council for the Code Compliance Certificate, the CCC. Issued under the Building Act 2004, the CCC is the council's confirmation that the work was carried out in accordance with your Building Consent.

We compile the producer statements, records and documentation the council needs, so this important final step is handled properly and your home's compliance history is complete for the future.

C

The care

Kept for Good

How we look after it.

A home is not finished the day you get the keys. For at least the first ten years, we come back every year and give your home a full once-over, and we record all of it. Small things get caught while they are still small. A little paint or a seal today is a very different thing from discovering, ten years on, that the same neglected spot now needs ten thousand dollars of repair. Everything we check is logged, so your home builds up a full, honest history, year by year. It is the same idea as the rest of the way we work, out in the open and looking after you for the long run, not just to handover.

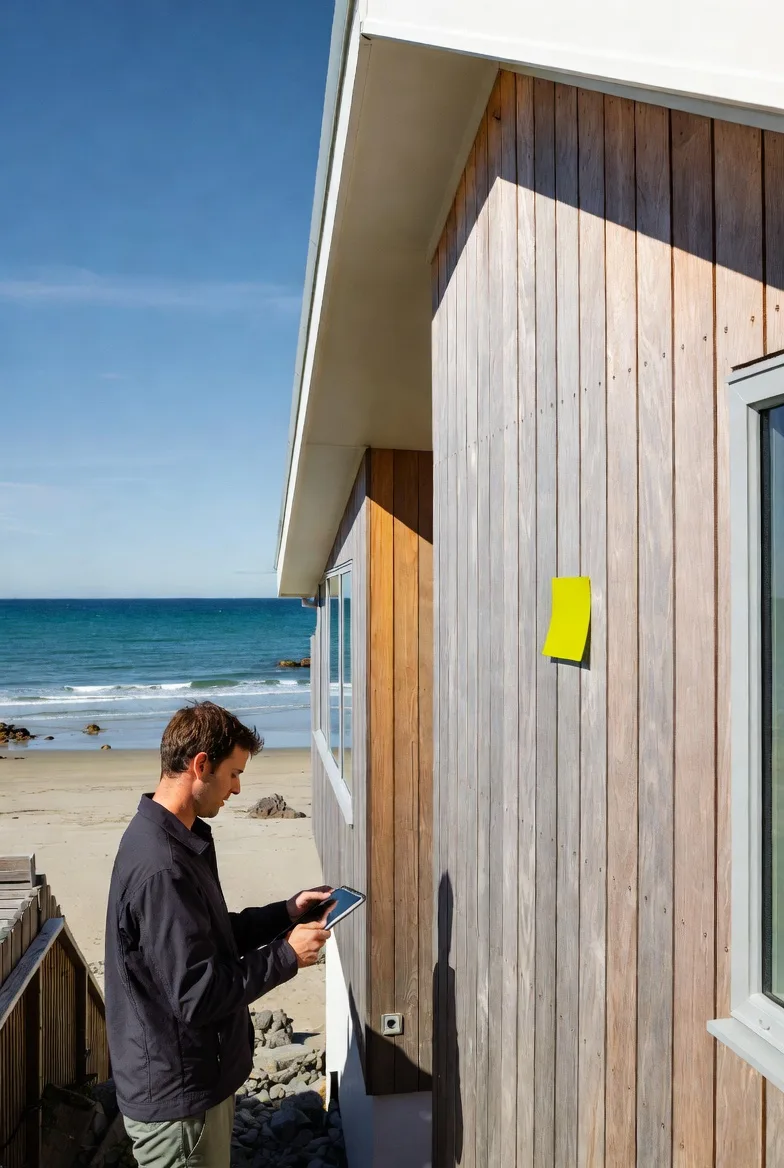
An Ecotectural aftercare visit to a completed timber-clad home overlooking the beach
12
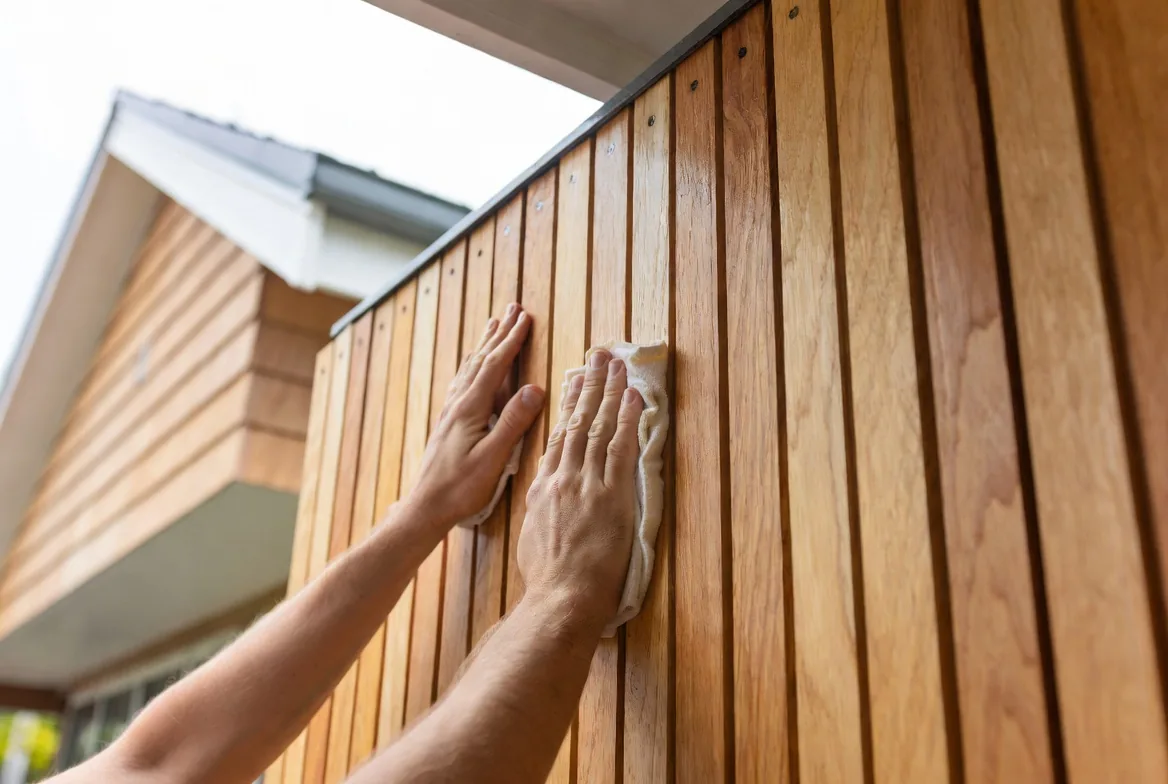
Wiping down vertical timber cladding during an aftercare check

House & property aftercare

Handing over the keys is not the end of the relationship. Every Ecotectural home is backed by a 10-year guarantee, so the structure is covered for the long run. Beyond that, our aftercare programme, Ecotectural HomeCare, keeps us close after you move in, with a planned check-in and easy access to the team if anything ever needs attention.

We provide guidance on caring for your home and its materials, and for high-performance homes we explain how to service and maintain the ventilation and other systems so they keep performing. A well-built home looked after well is a home that lasts for generations.

Good questions

Our process, answered.

What happens at the first meeting?

We come to you. The first thing we do is meet on-site, at your land or your existing home, so we are talking about your actual place from the very first conversation.

What happens next?

If you would like, we will introduce you to some of our past clients. You are welcome to visit their homes, see our work in person and hear honestly what it was like to build with us. When you are ready to engage us, we prepare the contracts, and once they are signed, the design work begins.

What happens during the design process, and when do we talk about price?

Design and pricing move together, not one after the other. Your architect, engineer and energy consultant work around one table, developing the design while we cost it openly as we go. You see the numbers as the design takes shape, so the house and the budget are always in step, and there are no surprises at the end. The first hour with us is free, and from there feasibility works both ways.

Who handles the building consent?

We manage the building consent process with you: coordinating the documentation councils require, working with Licensed Building Practitioners, and arranging producer statements and engineering sign-off where needed. If your project needs resource consent, we help you navigate that earlier.

What happens if a problem comes up?

We flag issues early, talk them through openly, and work to a fair, practical resolution. Our work is carried out under a written contract and backed by Registered Master Builder processes, so there is a clear, fair framework if a matter ever needs more formal resolution.

What do I get at handover?

The keys, along with your manuals, warranties and guarantees, and a walkthrough of how your home works. We also arrange the final inspections required under your Building Consent so the path to your Code Compliance Certificate is clear.

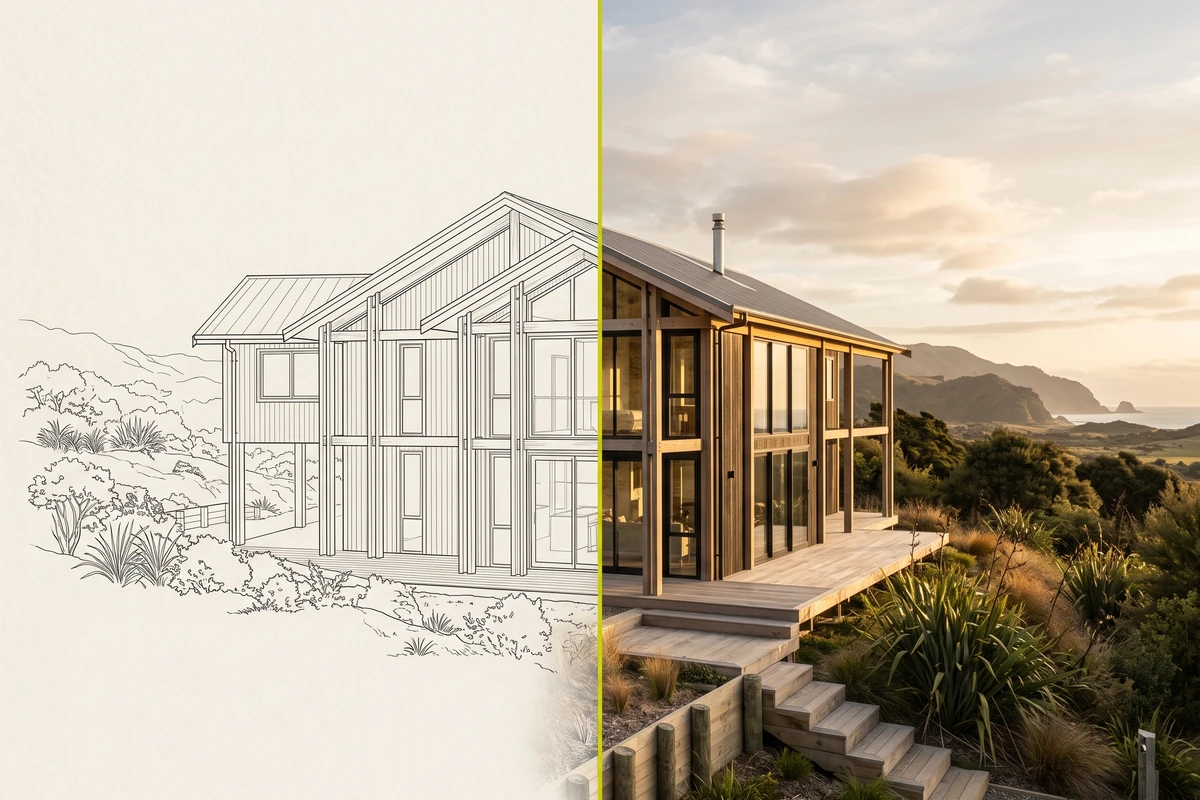
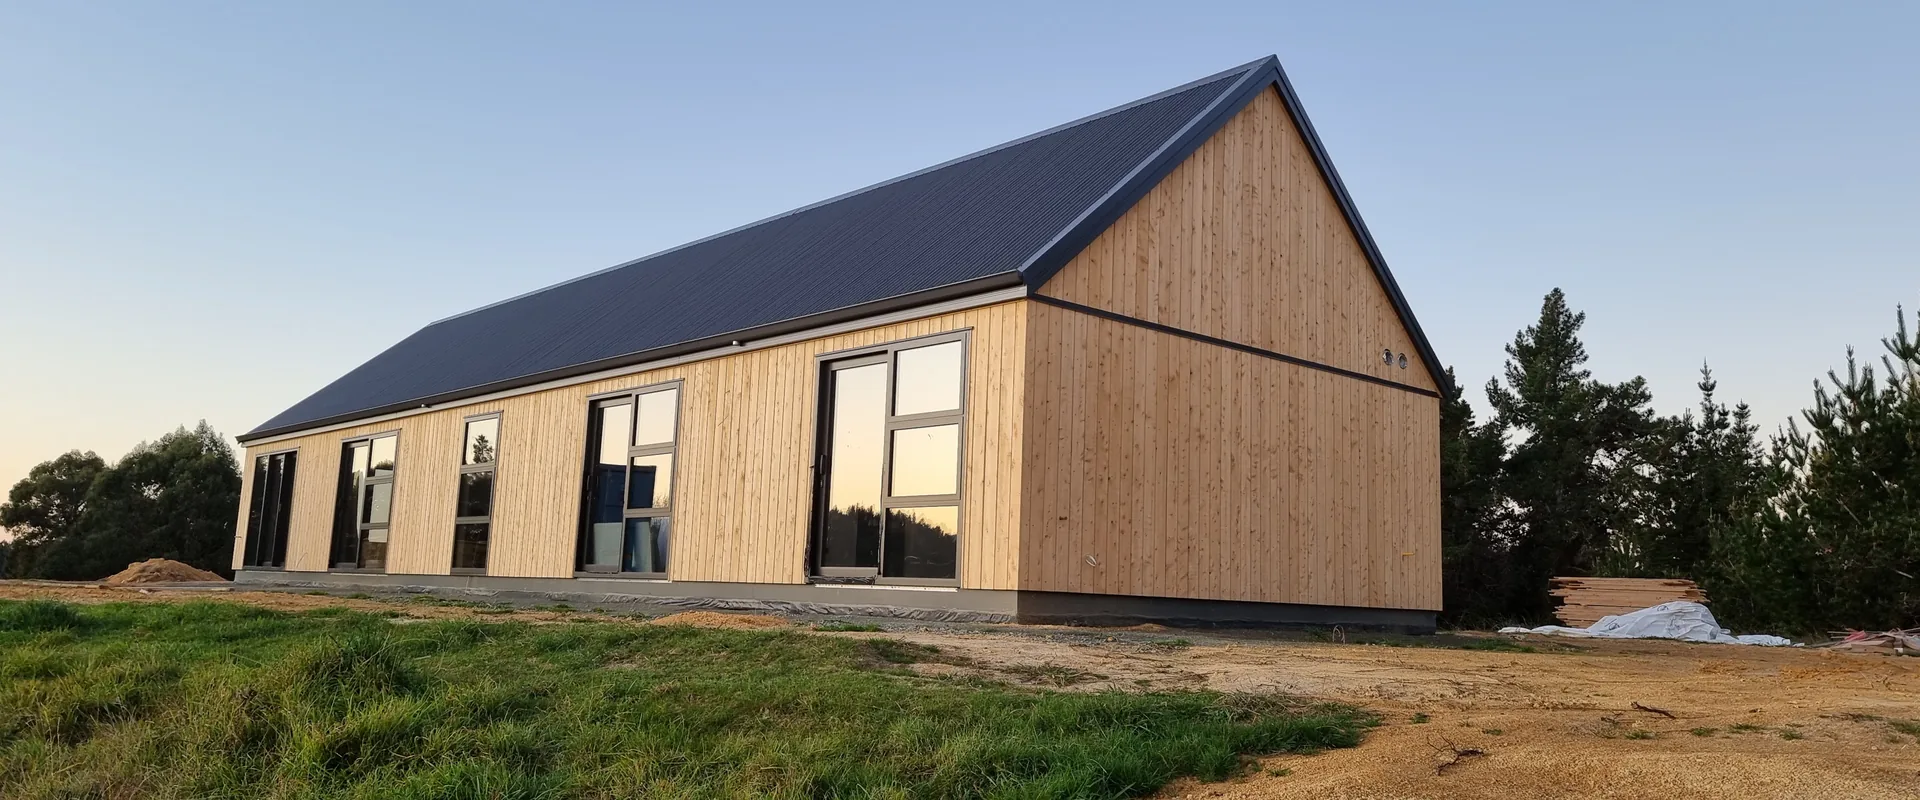
Timber-clad gable home glowing at dusk, built by Ecotectural at Redwood Valley

Let's build it together, in full view.

Engage us early and put yourself in the driver's seat, in full control of both the design and the budget from day one.

Start the conversation

Trusted memberships and partners

  • Registered Master Builders
  • New Zealand Certified Builders
  • Halo 10 Year Residential Guarantee
  • Passive House Institute New Zealand, Allied member
  • Nelson Tasman Chamber of Commerce member
  • Licensed Building Practitioner
  • Formance structural insulated panels
Call Daryl Arrange a consultation