

Minor Dwellings and Tiny Homes in NZ: Rules, Cost and Whether They Stack Up
Since 15 January 2026 you can build a small standalone dwelling of up to 70 square metres on most residential sites without a building consent, provided it still fully meets the Building Code, the work is done or supervised by Licensed Building Practitioners, and you notify your council before and after the build (MBIE). That makes a well-built minor dwelling more attractive than ever, especially for families housing parents or renting out the main home. The catch is that nobody above your builder signs the work off any more, so the builder you choose matters more than the rule change. A tiny home on wheels is a different thing altogether, with real finance, insurance and quality risks.
Key Questions Answered
What changed with the granny flat rules?
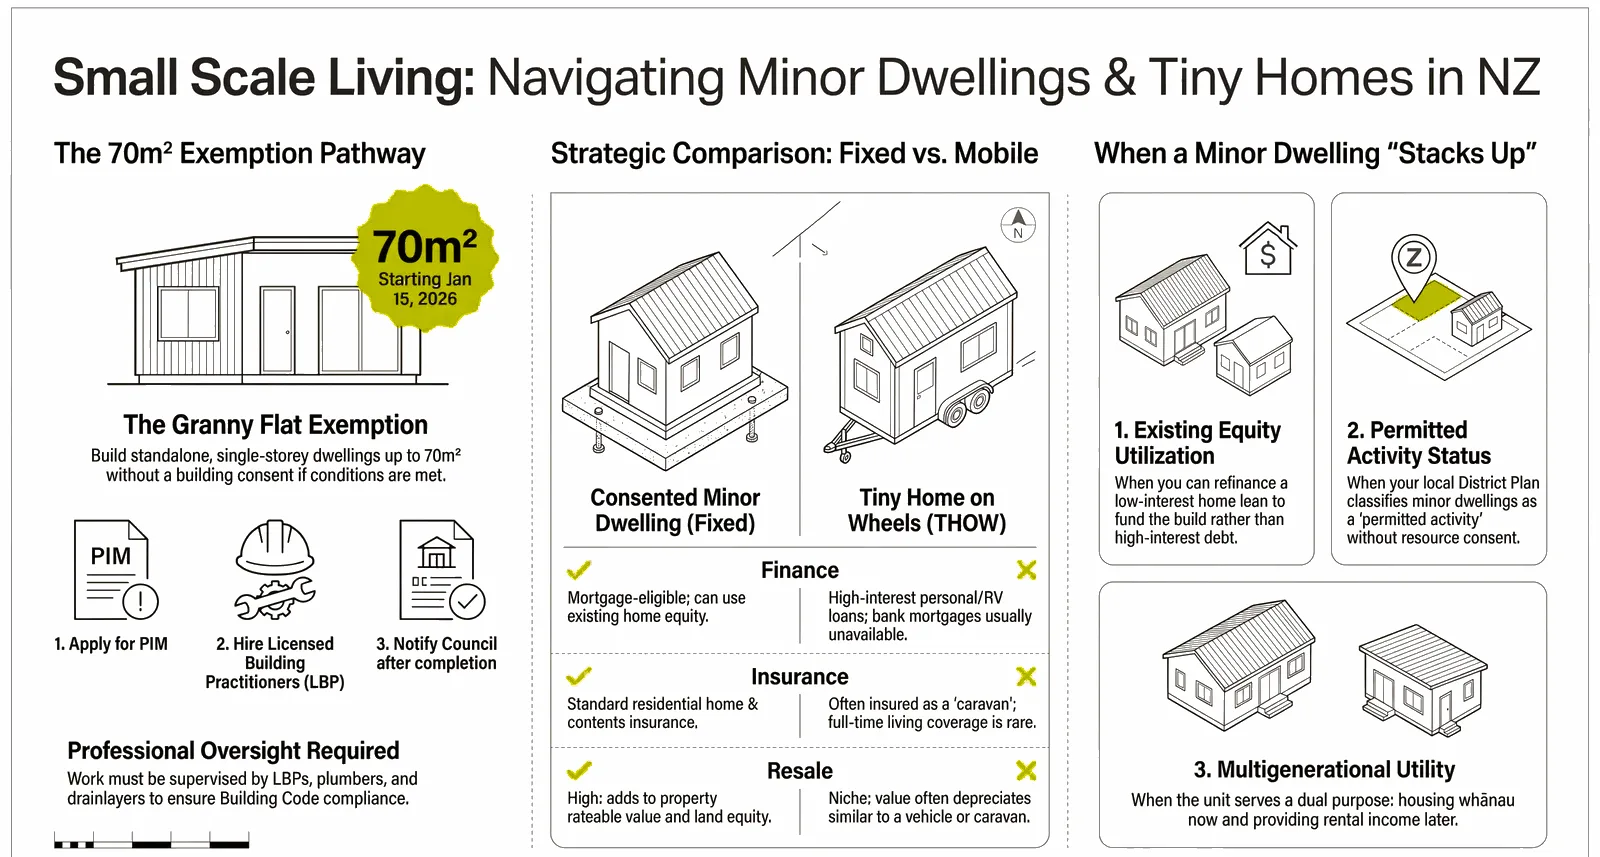
From 15 January 2026, standalone single-storey dwellings up to 70 square metres no longer need a building consent or, in most cases, a resource consent, if the design is simple, the work is done or supervised by Licensed Building Practitioners, and the council is notified before and after (MBIE).
Does the exemption mean no rules apply?
No. The dwelling must still fully comply with the NZ Building Code, including structure, weathertightness and H1 insulation. What disappears is the council consent, the inspections and the Code Compliance Certificate, which shifts all responsibility onto whoever builds it.
Is a tiny home on wheels a cheaper shortcut?
Usually not. MBIE determinations have consistently ruled that a tiny house lived in permanently is a building, banks will not mortgage one on wheels, insurers may treat it as neither house nor caravan, and many are not built to Building Code standards.
What does a minor dwelling cost to build?
It depends almost entirely on specification. Kitchens, bathrooms and service connections do not shrink with the floor plan, so a quality minor dwelling costs more per square metre than a full house, but far less in total. Site works and development contributions are the costs people forget.
When does a minor dwelling stack up?
When you already own the land, you have a long-term use for it such as family housing that later becomes a rental, and you build it properly: code-compliant, warm, dry and signed off by professionals you trust.
In This Guide
- What is the difference between a minor dwelling, a granny flat and a tiny home?
- How do the new 70 square metre granny flat rules work?
- Is building without a consent actually a good idea?
- Should you buy a tiny home on wheels instead?
- What does a good minor dwelling cost in Nelson Tasman?
- Can a minor dwelling be warm, dry and cheap to run?
- When does a minor dwelling actually stack up?
- What is the bottom line?
Key Takeaways
- From 15 January 2026, standalone dwellings up to 70 square metres can be built without a building consent under the granny flats exemption, if the work is done or supervised by Licensed Building Practitioners and the council is notified before and after (MBIE).
- The exemption removes council inspections and the Code Compliance Certificate, not the Building Code: the dwelling must still fully comply, including H1 insulation, and the builder carries the responsibility the council used to check.
- MBIE has consistently determined that tiny houses occupied on a permanent basis are buildings under the Building Act, so they must comply with the Building Code regardless of the wheels (MBIE tiny house guidance, January 2026).
- A tiny home on wheels cannot be used as mortgage security, pushing buyers into personal loans at roughly two to three times home loan rates, and insurers may cover it as neither a house nor a caravan (Canstar, MoneyHub).
- Tasman District Council discounts development contributions by up to 50 percent for a minor dwelling under 110 square metres with three or fewer bedrooms, and assesses them through the PIM process for exempt granny flats.
What is the difference between a minor dwelling, a granny flat and a tiny home?
A minor dwelling and a granny flat are the same thing: a small, self-contained second home on the same section as the main house, built on foundations and, until this year, through the normal building consent process. A tiny home usually means something different in New Zealand: a small dwelling built on a trailer, sold as a way around the consenting system. The distinction matters, because the two paths lead to very different outcomes for quality, finance, insurance and resale.
| Minor dwelling / granny flat | Tiny home on wheels | |
|---|---|---|
| Legal status | A building, consented or exemption-compliant | Ruled a building by MBIE when lived in permanently |
| Built to Building Code | Yes, required | Often not, nobody checks |
| Finance | Home loan against the property | Personal or vehicle finance at far higher rates |
| Insurance | Standard house insurance | Grey zone between house and caravan cover |
| Effect on property value | Adds value and rental income | Little or none, discounted at sale |
At Ecotectural we build minor dwellings, not tiny homes on wheels, and we talk a lot of people through this exact choice. We recently completed our own offices this way: two separate 30 square metre buildings and a 10 square metre amenities block, linked by a covered deck, on our site at 79 Rowling Loop. Small standalone buildings are a build type we know well.
How do the new 70 square metre granny flat rules work?
Since 15 January 2026, you can build a standalone, single-storey dwelling of up to 70 square metres on most residential and rural sites without a building consent, and in most cases without a resource consent either (MBIE granny flats exemption and the National Environmental Standards for Detached Minor Residential Units). The consent disappears, but a clear set of conditions replaces it.
| Requirement | What it means |
|---|---|
| Size and form | Up to 70 square metres, single storey, maximum 4 metre height, simple design in lightweight materials |
| Position | At least 2 metres from boundaries and other buildings |
| Building Code | Full compliance still required, including structure, weathertightness and H1 insulation |
| Who builds it | Licensed Building Practitioners must carry out or supervise the work and provide records of work; plumbing and electrical by certified trades |
| Council contact | Apply for a Project Information Memorandum first, then notify the council before starting and again at completion |
| Council charges | Development contributions can still apply, assessed through the PIM |
The Government estimates the exemption saves around $5,650 in direct consent costs and up to 14 weeks of processing time (MBIE). Both Tasman District Council and Nelson City Council have published guidance on the new pathway, and Tasman discounts development contributions by up to 50 percent for a minor dwelling under 110 square metres with three or fewer bedrooms. The normal consent process still applies to anything larger, two-storey, or outside the exemption conditions.
Is building without a consent actually a good idea?
Here is our honest view as builders: the exemption will produce some very good small homes and a lot of problems, and the difference will be entirely in who builds them. The Government has put backstops in place, licensed practitioners, records of work, council notification, but the piece that has gone is the independent check. Under a consent, the council inspects the work at each stage and signs it off at the end. Under the exemption, nobody above the builder signs anything off.
That changes where the risk sits. As Daryl Combes puts it: "The council is not signing it off, so the council carries no liability if something goes wrong. Whoever builds it is the only line of defence, and the owner is the one left with the problem." Companies chasing volume in this market have every incentive to take the shortcuts nobody will catch, and the defects that follow, missing fixings, poor flashings, skipped insulation, do not show up on move-in day. They show up in year three as a leak.
Our advice is simple: treat the exemption as a faster path, not a lower standard. Build to exactly what a consented build would have been, with a builder who documents everything and would happily have the work inspected. If a price on an exempt granny flat looks dramatically cheaper than a consented equivalent, the difference is coming out of the building. The same choose-your-builder-first logic applies here with double the weight, because the builder is the only quality gate left.
Should you buy a tiny home on wheels instead?
A tiny home on wheels is legally closer to a vehicle than a building, and that is exactly where the trouble starts. Because nobody has to sign it off against the Building Code, you are trusting the manufacturer completely, and the results are visible across the market: single-skin construction, minimal insulation, and condensation running down the walls by July. Many of them leak. If a dwelling is going to be lived in, the Building Code exists for good reasons, and a trailer under the floor does not change the physics.
The legal ground is also less solid than the sales pitch suggests. MBIE has made a series of determinations since 2016 on whether a tiny house on wheels is a vehicle or a building, and in every case it ruled the structure a building, with new national guidance published in January 2026 confirming that a tiny house occupied permanently must comply with the Building Code (MBIE). Then come the practical problems: banks will not take one as mortgage security, so finance is a personal loan at roughly two to three times home loan rates (Canstar); insurers may treat it as neither house nor caravan, leaving gaps in cover for permanent living (MoneyHub); resale is poor; and if it is permanently sited and connected to services, the council can treat it as an unconsented building.
If someone needs a genuinely mobile or temporary solution, a tiny home has a place. As a permanent home in Nelson Tasman winters, most of them are simply not up to it, and the same money put toward a real minor dwelling buys an asset instead of a liability.
What does a good minor dwelling cost in Nelson Tasman?
It depends almost entirely on the specification, which is the honest answer few websites give. The structural shell of a small building is the cheap part. The expensive parts are the ones that do not shrink with the floor plan: the kitchen, the bathroom, and the services that feed them. A 60 square metre dwelling needs the same consent-quality plumbing, drainage, electrical supply and heating decisions as a 200 square metre house, spread across a third of the floor area. That is why a well-built minor dwelling always costs more per square metre than a full house, while costing far less in total.
The costs people forget are outside the building: excavation and the new driveway, trenching power, water and wastewater across the section, connection fees, and development contributions, which in Tasman are assessed through the PIM process even for exempt granny flats, with the minor-dwelling discount applied. Budget these before falling in love with a floor plan. For context on where full-build money goes, our 2026 cost guide breaks down the same categories at house scale.
Can a minor dwelling be warm, dry and cheap to run?
Yes, and if it is going to be someone’s home, it should be built that way. Small buildings are actually less forgiving than big ones: a 60 square metre dwelling has more outside surface for every square metre of floor, so a poorly built small building loses heat even faster than a poorly built big one. The Building Code’s H1 insulation requirements are the legal floor, not a performance target.
Get the envelope right, high insulation levels, airtight construction, quality joinery and controlled ventilation, the same five principles that drive a Passive House, and the small volume flips from weakness to strength: there is very little air to heat, so a well-built 60 square metre home holds its temperature on next to nothing. For an older parent or a tenant, that means a home that is genuinely healthy in winter, not a sleepout with a heat pump fighting the walls. Small does not have to mean cold, but cheap almost always does.
When does a minor dwelling actually stack up?
The pattern we see most in Nelson Tasman right now is near-retirees building a comfortable new home in the back yard, moving into it, and renting the main house to their kids. The family stays together on the same land, the parents get a warm, low-maintenance home scaled to how they actually live, and the property earns twice. A warm, healthy one or two bedroom unit rents readily here because so few exist, and a consented, code-compliant minor dwelling adds real value to the property at sale time, where an unconsented sleepout subtracts it.
A minor dwelling stacks up when three things line up: you already own the land, so the usual biggest cost of housing is already paid; you have a long-term use for it, family first, rental later; and you build it properly, code-compliant, warm, dry and documented. It does not stack up when the whole plan is built on avoiding consent and compressing quality. That saving comes back as leaks, cold, no insurance cover, no bank finance and a headache at sale time. If you cannot afford to do a small building properly, the honest advice is to wait until you can, because a cheap cold box in the back yard is not an asset, it is a liability with a nice photo.
What is the bottom line?
The 70 square metre exemption makes a minor dwelling faster and cheaper to deliver than it has ever been, and for the right household, parents and adult kids sharing one property, a long-term rental, a home scaled to retirement, it is one of the best-value builds available. But the rule change removed the council’s checks, not the physics, so the builder you choose is now the only quality gate on the project.
Build it like it will be inspected, insist on records of work, and specify it warm. If you are weighing up a minor dwelling, a granny flat or a tiny home anywhere in Nelson Tasman, arrange a consultation and we will talk through your section, the pathway that fits, and what it will honestly cost to do well.
Frequently Asked Questions
Do I still need anything from the council under the 70 square metre exemption?
Yes. You must apply for a Project Information Memorandum before starting, notify the council before work begins and again when it is complete, and pay any development contributions the council assesses. The exemption removes the building consent and inspections, not the council’s knowledge of the build.
Who is responsible for the quality of an exempt granny flat?
The people who build it. The work must be carried out or supervised by Licensed Building Practitioners, who provide records of work. There are no council inspections and no Code Compliance Certificate, so the council carries no liability if something goes wrong later. Your protection is the professionalism of the builder you choose.
Is a tiny home on wheels a vehicle or a building?
If it is lived in permanently, it is almost certainly a building. MBIE has made a series of determinations since 2016 on exactly this question and has ruled the structure a building in every case. That means the Building Code applies, and an unconsented tiny home lived in full time can become an expensive problem.
Can I get a mortgage or insurance for a tiny home on wheels?
Banks will not generally take a tiny home on wheels as mortgage security, so buyers end up on personal or vehicle finance at much higher rates. Insurance sits in a grey zone: house policies expect consents and foundations, while caravan policies often exclude permanent living. Both problems disappear with a consented, fixed minor dwelling.
Will a minor dwelling add value to my property?
A consented or exemption-compliant, code-compliant minor dwelling generally adds real value and rental income potential. An unconsented sleepout or a parked tiny home does the opposite at sale time, because buyers and their banks discount what cannot be verified.
Can a 60 or 70 square metre home really be warm and comfortable?
Yes. Small buildings have more outside surface per square metre of floor, so the envelope has to be right, but a well-insulated, airtight small home holds its temperature on very little heating. Built to a high-performance specification, a minor dwelling can be the warmest home on the property.
Research Report: Minor Dwellings and Tiny Homes in NZ
Read Full ReportThe 70 square metre exemption, the tiny home trade-offs, and the conditions that make a small second dwelling stack up.
How Ecotectural Can Help
Services and systems related to this guide
Planning a build in Nelson Tasman?
Talk to Ecotectural early and keep control of your design and budget from day one.
Arrange a consultation