

House Plans and New Home Designs in NZ: What Your Options Really Are
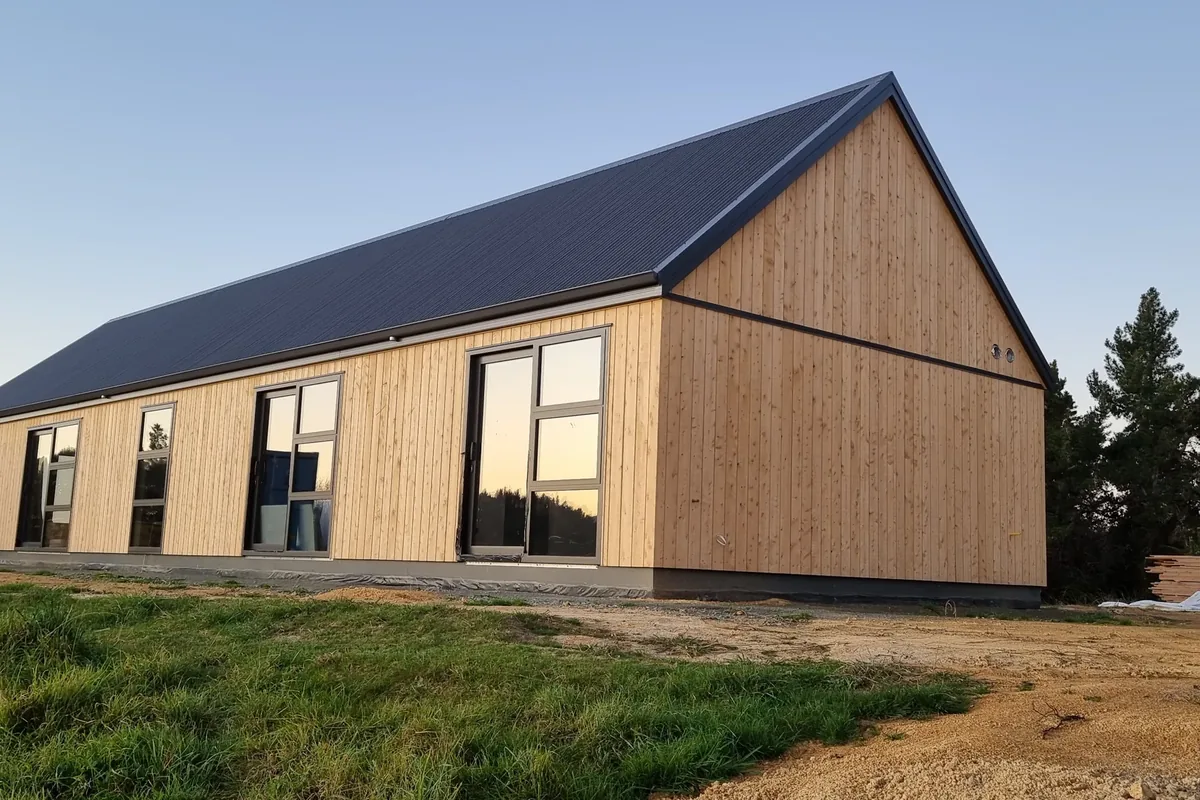
In New Zealand you can build from an off-the-shelf standard plan, buy and modify a plan, commission a custom design through an architect or designer, or go design-and-build where your builder leads the design team. Standard plans are cheaper up front and fine for a tiny home, a holiday home, or a budget-forced first build, but they rarely make the most of your section, so they can overheat in summer and run cold in winter. For a forever home, a site-specific design that follows the winter sun is worth it. The build cost is set during the build, but power and heating costs rise every year, so the small extra spent on good design keeps paying back. Having your builder involved in the design is what keeps the cost under control.
Key Questions Answered
What are my options for house plans in NZ?
An off-the-shelf standard plan, buying and modifying an existing plan, a fully custom design through an architect or designer, or design-and-build where your builder leads the design team. They differ most in how well they suit your section and how tightly cost is controlled.
Are off-the-shelf house plans a good idea?
For a tiny home, a holiday home, or a budget-forced first build, yes. For a forever home, usually not. Standard plans are not drawn for your section, so they often miss the winter sun and cost more to run over time.
Why does the design matter so much for cost?
Because the build cost is fixed during the build, but energy costs rise every year. A passive solar home can need two to three times less heating energy than a code-minimum home of similar price (BRANZ), so good design pays back for decades.
Why involve the builder in the design?
A builder who helps lead the design keeps a realistic hold on cost, because they are the ones who actually build and pay the invoices. Take a finished plan to a builder and you lose the chance to adjust details and products for better value.
In This Guide
- What are your real options for house plans in NZ?
- Are off-the-shelf house plans a good idea?
- Why do orientation and the winter sun matter so much?
- Is paying for design just wasted money?
- Why have your builder involved in the design?
- How does a site-specific design work in Nelson Tasman?
- What is the bottom line?
Key Takeaways
- Your real options are an off-the-shelf plan, a modified plan, a custom design, or design-and-build with a builder-led design team; they differ most in site fit and cost control.
- Off-the-shelf plans suit a tiny home, holiday home or budget-forced first build, but rarely make the most of your section, so they can overheat in summer and run cold in winter.
- Orientation is the most impactful design decision and cannot be fixed later: living areas should face within about 20 degrees of solar north for winter sun, with eaves to exclude the high summer sun (BRANZ, Level).
- A passive solar home can need two to three times less heating energy than a code-minimum home of similar price (BRANZ), and each extra hour of daily sun adds about 2.4 percent to a home’s value (Motu).
- Having your builder lead or sit in the design team keeps cost under control and protects value, because they build the home and pay the invoices, not just draw it.
What are your real options for house plans in NZ?
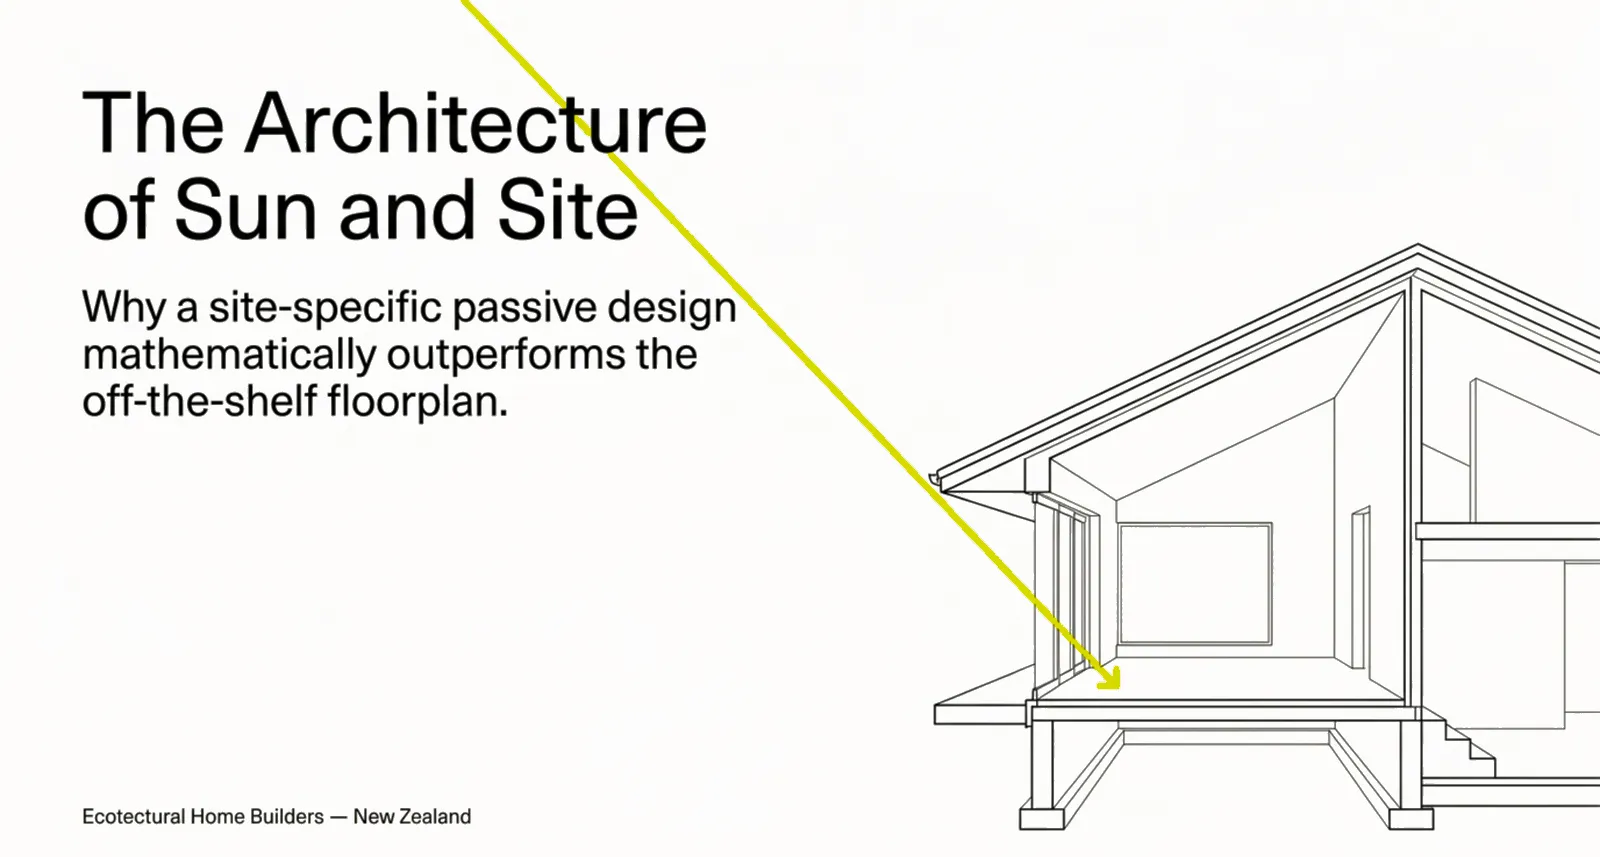
You have four broad options: build from an off-the-shelf standard plan, buy an existing plan and modify it, commission a fully custom design through an architect or designer, or go design-and-build, where your builder leads a design team around you. They differ most in two things that matter later: how well the home suits your actual section, and how tightly the cost is controlled.
The table below is an honest comparison. None of these is wrong, they simply answer different situations.
| Option | Up-front cost | Suits your section? | Cost control | Best for |
|---|---|---|---|---|
| Off-the-shelf / standard plan | Lowest | No | Limited | Tiny home, holiday home, budget-forced first build |
| Buy and modify a plan | Low to medium | Partly | Limited | A plan that is close, on a simple site |
| Custom design (architect / designer) | Higher | Yes | Weaker on build cost | Bespoke design where cost is secondary |
| Design and build (builder-led) | Higher | Yes | Strongest | A forever home where design, performance and budget all matter |
Are off-the-shelf house plans a good idea?
For a tiny home, a holiday home, or a budget-forced first build, yes. For a forever home, usually not. A standard plan is drawn for nobody’s section in particular, so it rarely makes the most of your land’s ability to use the sun for natural heating and cooling. The same plan can overheat in summer and run cold in winter, simply because it was never oriented to your site.
The catch is in the timing of the money. A standard plan is cheaper up front, and the build cost is what you pay now, set during the build. But the cost of power and heating rises every year, so a home that works against nature keeps costing you more for as long as you live in it. If you are in the home for more than about fifteen years, adjust today’s power price to what you will be paying then, and the small extra for a home that works with the sun starts to look like the cheaper option. In today’s economic climate, many people genuinely have to build as cheaply as possible just to get a foot in the door, and that is the one time an off-the-shelf plan earns its place.
Why do orientation and the winter sun matter so much?
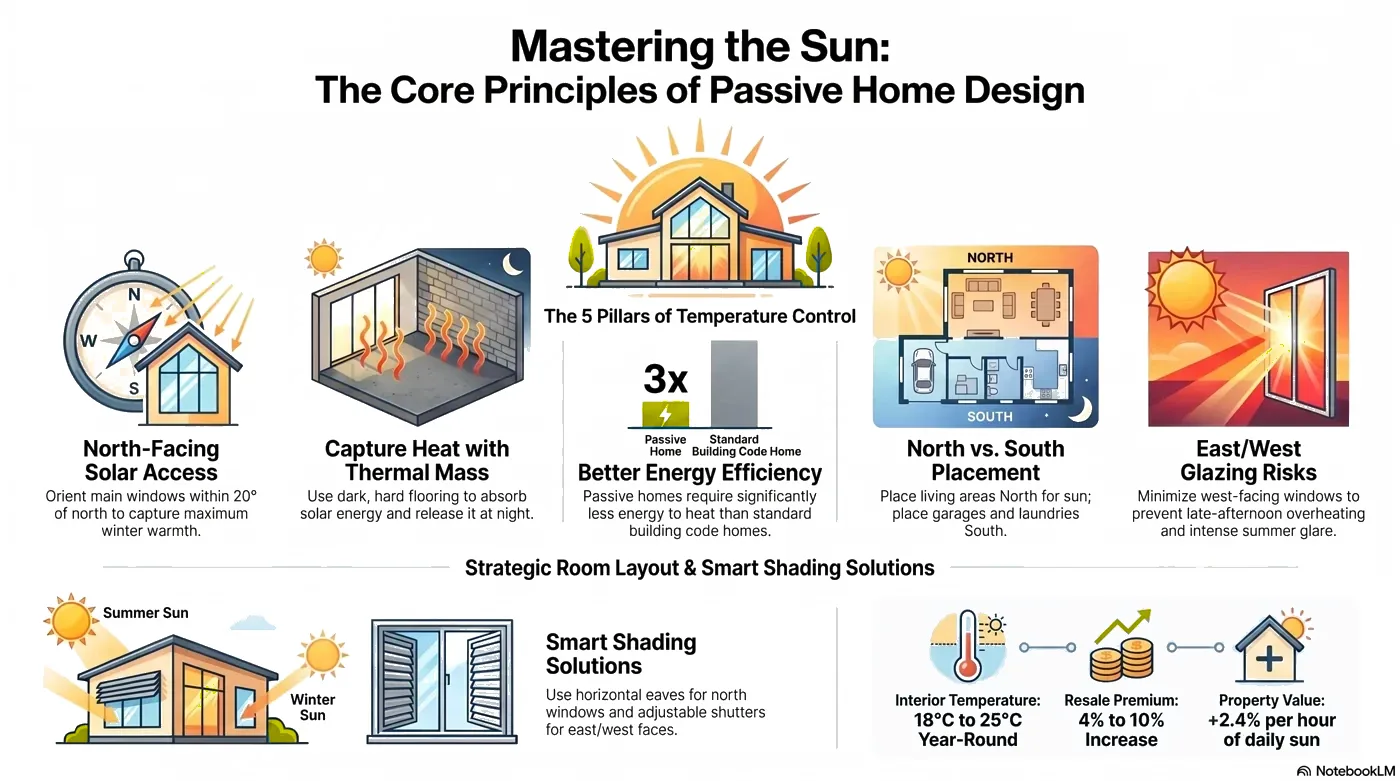
Because orientation is the single most impactful design decision, and it cannot be fixed once the home is built. The goal is simple to say and easy to get wrong: capture as much sun as possible in winter, and keep the high summer sun out. A passive solar home can need two to three times less heating energy than a similarly priced home built only to the minimum Building Code (BRANZ).
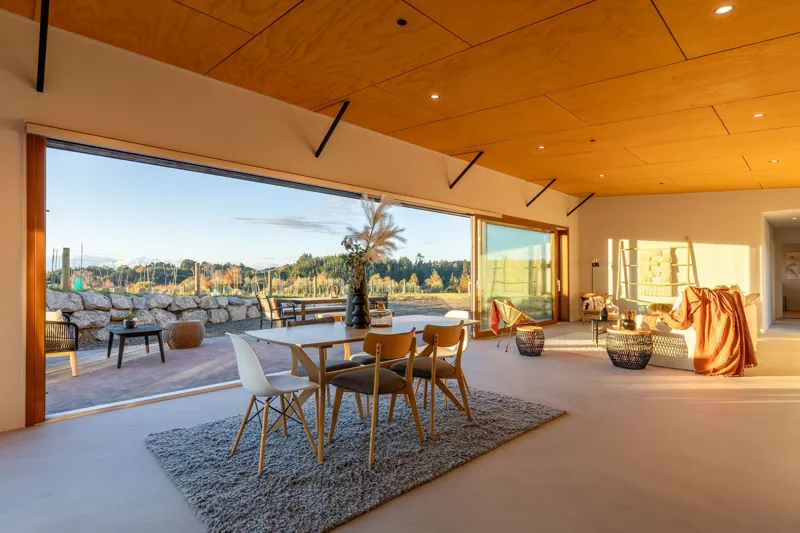
In practice that means living areas facing within about 20 degrees of solar north, with eaves sized to let the low winter sun in and block the high summer sun (Level, BRANZ). Rooms can be laid out to follow the day, which costs nothing extra to plan.
| Direction a room faces | Best use | Why |
|---|---|---|
| North | Main living, dining, family | All-day sun and winter warmth |
| East | Kitchen, breakfast | Morning sun, cool by late afternoon |
| West | Evening living | Warm evenings, but needs vertical shading against glare |
| South | Garage, laundry, bathrooms | Little heat needed, minimal daylight |
The common mistake is to point the home at the road or the view and give up the sun. Good design does both: it holds the winter sun for warmth and still frames the view. The payoff is real on resale too, with Motu Economic and Public Policy Research finding each extra hour of daily sun adds about 2.4 percent to a home’s value, and warm homes meeting the World Health Organisation’s 18 degree comfort benchmark.
Is paying for design just wasted money?
No, and this is where people get caught out. Skipping design feels like a saving because you are not paying a design fee, but the design and planning stage is where the most important questions are asked and the real value is created. You can improve almost any plan a little, but the big decisions, how the home sits on the land, the orientation and the layout, all happen early.
Cut the design thinking to save a few thousand dollars and you usually pay it back many times over, in higher running costs and a home that never quite works the way you live. Spend the time and money where it counts, at the start, and the rest of the build has a clear, costed path to follow. This is also why engaging your builder early in the cost conversation matters as much as the drawing.
Why have your builder involved in the design?
Because a builder who helps lead the design keeps a realistic hold on what things actually cost. An architect designs the home, but they are not on site building it and paying the bills. They talk to builders about cost, but they rarely go back and cost a finished build to see where it ran over or under. A builder does exactly that on every job, so they price from experience, not estimate.
There is a practical trap too. If you take a finished set of plans to a building company to price, the design is already locked, so you have lost the ability to change details and product choices that could give you better value for the same money. When your trusted builder is part of the design, or running the design team, they steer those choices as the home develops. That is the heart of engaging a builder before the design is locked in, and it pairs naturally with open-book pricing so you can see the value being protected.
How does a site-specific design work in Nelson Tasman?
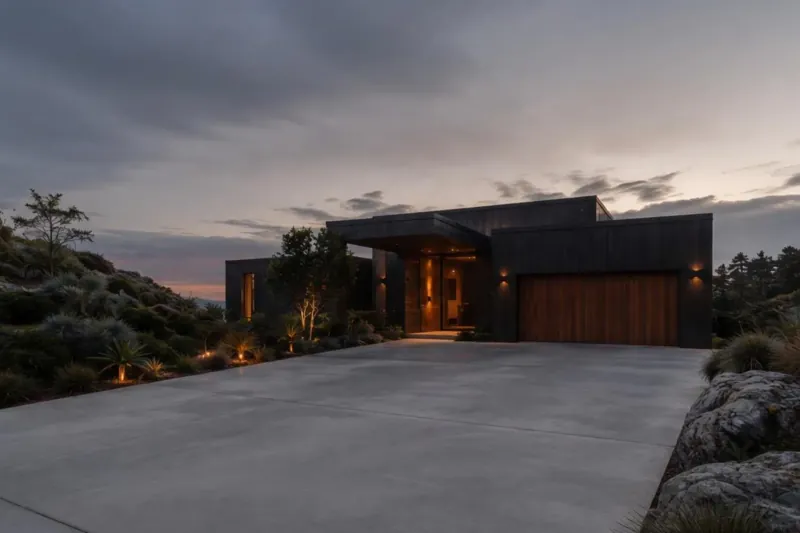
It starts with the land and the people. At Ecotectural we run the whole process: we build a design team around the client’s needs, wants and personality, then take the build right through to completion, so you engage one company from the first conversation and are handed the finished home to move into.
The site drives the design. Sun comes first, then slope, views and wind. On a coastal or hill site this matters more than people expect. The usual instinct is to face the deck and main outdoor area at the sea or the view, but on many sites that side is too windy to use for half the year, while the other side of the home sits calm. The fix is to design a second, sheltered outdoor area on the calm side from the start, so you always have somewhere comfortable to be outside. This is exactly the kind of local knowledge that shapes a good Nelson Tasman build, and it is why a plan drawn for somewhere else so often disappoints here.
What is the bottom line?
You have real choices for a new home design, from an off-the-shelf plan to a fully site-specific, builder-led design. An off-the-shelf plan is the right call when budget has to come first, or for a tiny or holiday home. For a forever home, a design that follows the winter sun and suits your section is the better long-term value, because the build cost is fixed now while energy costs only climb.
The way to get that value without losing control of the budget is to have your builder in the design from the start, and to price the home openly as it develops. If you are planning a home in Nelson Tasman, the best first step is to arrange a consultation before any plan is locked in.
Frequently Asked Questions
When do off-the-shelf house plans actually make sense?
When budget is the deciding factor and you simply need to get into a home, or for a tiny home, a sleepout or a simple holiday home. In today’s economic climate that is a real position to be in. If you can afford to, a site-specific design that makes the most of your surroundings and the sun is the better long-term choice for a home you will keep.
Can I modify a standard plan to suit my site?
Yes, there is almost always something you can improve on any plan. The limitation is that the big decisions, orientation, layout and how the home sits on the land, are made at the design stage, so modifying a finished plan only takes you so far. The real value of design is in the planning and the questions asked early, not the drawing itself.
Is paying an architect or building company for design just wasted money?
No, and this is where people get caught. Skipping design feels like a saving because you are not paying a design fee, but the design and planning stage is where the most important decisions and value are created. Cutting it usually costs more later, in running costs and in a home that does not quite work.
Why not just take finished plans to a builder to price?
You can, but by then the design is locked, so you have lost the ability to change details and product choices for better value. An architect designs the home but does not build it or pay the invoices, so they rarely have a realistic hold on cost. A builder leading or sitting in the design team controls cost far better.
How should a home be positioned on a Nelson Tasman site?
Towards the winter sun first, not just the road or the view. A common mistake is orienting the home to the street or the view and giving up the sun. Good design does both: it captures the winter sun for warmth and still frames the view, so the home looks good and is comfortable and efficient.
What about a coastal or hill site where the view faces the wind?
Plan for it in the design. On many coastal and hill sites the deck and main outdoor area naturally face the sea or the view, but that side is often too windy to use for half the time. The answer is a second, sheltered outdoor area on the calm side of the home, designed in from the start.
Research Report: House Plans and New Home Designs in NZ
Read Full ReportYour real options, why orientation and the winter sun decide comfort and running cost, and why a builder-led design protects value.
How Ecotectural Can Help
Services and systems related to this guide
Planning a build in Nelson Tasman?
Talk to Ecotectural early and keep control of your design and budget from day one.
Arrange a consultation