

Already Have House Plans? How to Get Them Priced and Built
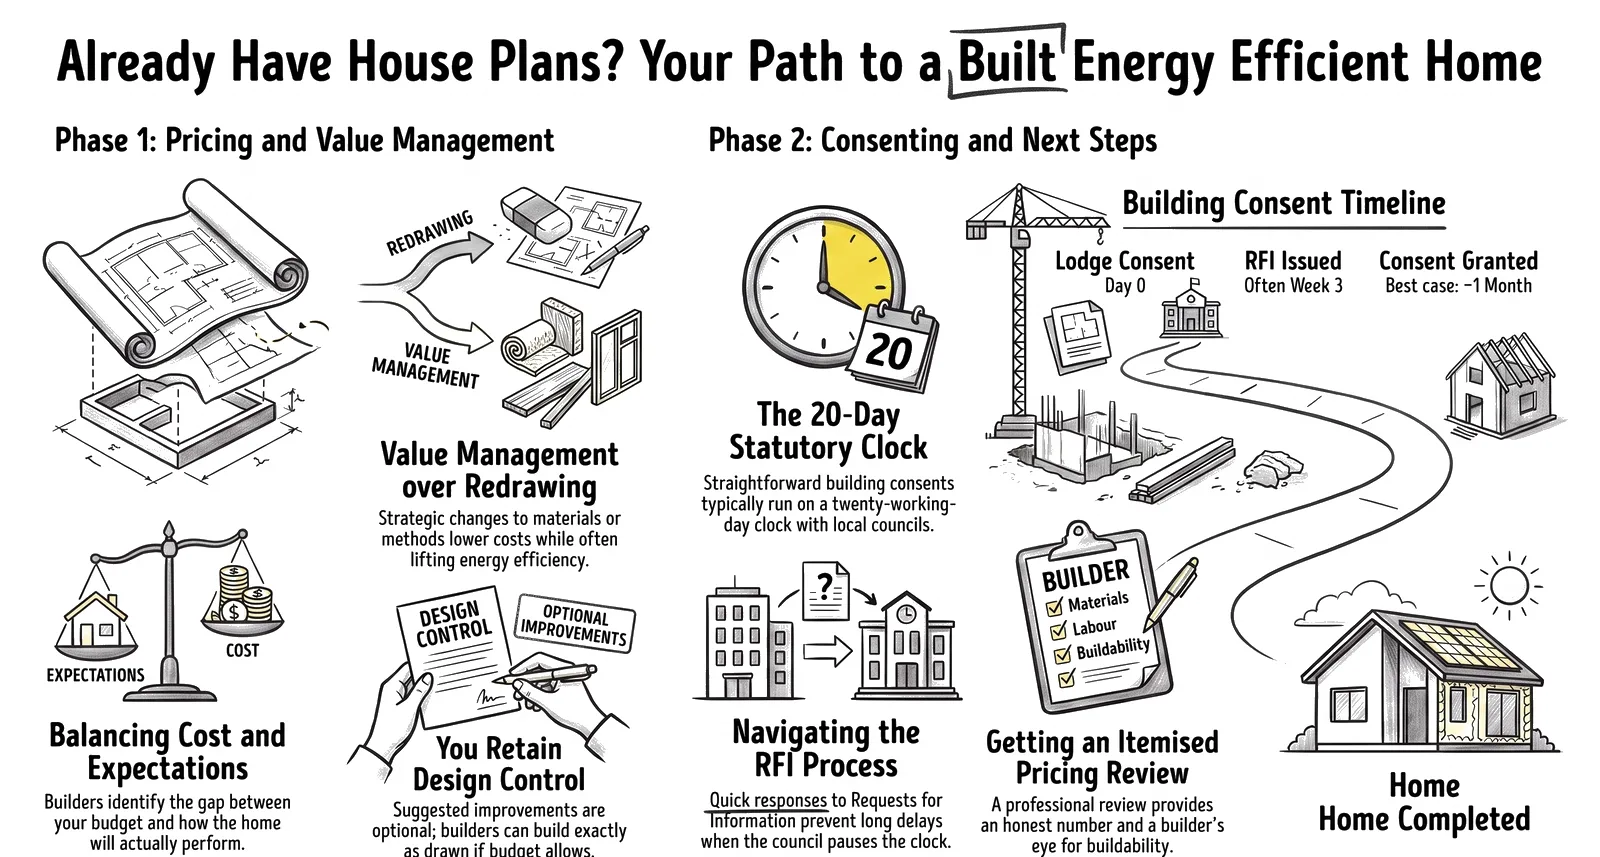
Yes, a builder can price and build plans you already hold, from any architect or designer, and often build them as they are. The first things a good builder checks are the two that decide everything: does the cost match your budget, and does the design match your expectations for how the home will live and perform. Where the two do not line up, the answer is rarely a redraw from scratch; it is value management, a builder’s eye finding where a different placement, detail or material delivers the same result for less, so the design comes into budget while staying yours. Once your plans are with the council and you are completely happy, a straightforward building consent runs on a twenty working day statutory clock (Building Act 2004), and most of our consents pass inside that window.
Key Questions Answered
Can a builder build plans I already have?
Yes. We regularly price and build plans drawn by other architects and designers, and often build them as they are. Bringing them to a builder for a proper pricing pass is the natural next step once you hold a design you like.
What does a builder check first in existing plans?
Two things above all: cost and expectations. Does the build cost match your budget, and does the design actually deliver what you expect for comfort, performance and how the home lives. Most issues, and most fixes, sit in that gap.
What if the plans come in over budget?
That is normal and usually solvable without starting again. Value management finds where a different placement, detail, product or method achieves the same outcome for less, so the design comes back into budget while remaining the home you wanted.
How long does consent take once plans are ready?
A straightforward building consent runs on a twenty working day statutory clock through Tasman District Council or Nelson City Council (Building Act 2004). A request for further information can pause the clock, and resource consent, if needed, is a separate and slower process.
Do I have to change my plans to build with you?
No. If the plans work and sit within budget, we build them as drawn. We only suggest changes where they bring the cost down or lift the home’s performance, and every one of those calls is yours to make.
In This Guide
Key Takeaways
- A builder can price and build plans from any architect or designer, and frequently build them exactly as drawn.
- The first checks on any set of plans are cost against budget and design against expectations; that gap is where problems and solutions both live.
- Value management brings an over-budget design back into range without a full redraw, by changing placement, detail, material or method for the same result at lower cost.
- A straightforward building consent runs on a twenty working day statutory clock (Building Act 2004); a request for further information pauses it, and resource consent is separate and slower.
- Small performance additions at pricing stage, better orientation, an airtight layer, a ventilation system, lift how the finished home lives for decades (PHINZ).

Can a builder build plans you already have?
Yes. If you already hold a design you like, from an architect, a designer or a draughtsperson, a builder can price it and build it, and often build it exactly as drawn. You are not locked into whoever produced the plans, and you do not have to start again to work with a builder you trust. The natural next step, once you have a design you are happy with, is to bring it to a builder for a proper pricing pass.
That pass is where a good builder earns their place before a nail is driven. Plans that look complete on paper still need a builder’s read for buildability, for cost, and for the consents the site will actually trigger. Done well, it turns a beautiful drawing into a home you can afford to build, with no surprises waiting on site. Our companion guide, house plans and new home designs, covers where plans come from in the first place.
What does a builder look at first in your plans?
Two things, before anything else: cost and expectations. Cost is whether the build actually fits your budget, priced properly rather than guessed. Expectations is whether the design delivers what you are picturing, how the home will feel to live in, how warm and dry it will be, how the spaces work day to day. Almost every issue we find in a set of plans, and almost every improvement we suggest, lives in the gap between those two.
It is a more revealing pair of questions than they look. A plan can be gorgeous and quietly unaffordable, or affordable and quietly disappointing to live in. The point of pricing your plans is to see both truths clearly and early, while there is still room to do something about them on paper. If you want the detail of how the number itself is built, how a builder prices your plans walks through it.
How does a good builder bring a design back into budget?
When plans come in over budget, and they often do, the answer is rarely to start again. It is value management: a builder’s eye moving across the drawings looking for where a different placement, detail, material or method delivers the same result for less money. Done properly it protects the design you fell in love with while quietly taking cost out of it, which is a very different thing from cutting quality.
A real example shows how it works. On one recent home the design was over budget, so rather than strip it back we rotated the house on the site for better sun, upgraded the interior and exterior wrap, added an airtight membrane and a ventilation system to lift how the home would perform, adjusted some material choices, and deferred a small footprint reduction to a planned stage two a few years down the track. The client got the home they wanted, built in the right order, inside the number that worked. Notice that some of those moves, the airtight layer and the ventilation, actually improved the finished home while keeping it affordable, which is the whole art of it (PHINZ). The five ideas behind those performance gains are set out in the five Passive House principles.
How long does consent and the build actually take?
Once your plans are with the council and you are completely happy with them, a straightforward building consent runs on a statutory clock of twenty working days through Tasman District Council or Nelson City Council (Building Act 2004). In practice the council will often issue a request for further information, an RFI, around the third week, which pauses the clock; answer it quickly and the clock resumes. Most of our consents go through inside the timeframes, because the plans arrive complete and the questions get answered fast.
| Stage | What is happening | Rough timing |
|---|---|---|
| Lodge consent | Complete plans with council, statutory clock starts | Day 0 |
| RFI | Council asks for more information, clock pauses | Often around week 3 |
| Answer RFI | Respond quickly, clock resumes | Days, not weeks |
| Consent granted | Building consent issued, ready to build | Best case around a month |
One caution: if your site or design also needs resource consent, that is a separate approval and a slower one, so it has to be identified early. The full picture is in our building consent process for Nelson Tasman.
Do you have to change your plans at all?
No. If your plans are buildable and sit within budget, we build them as drawn; the design is yours and we respect it. Value management is something we offer, not something we impose. Where we do suggest a change, it is for one of two clear reasons: it brings the cost down, or it lifts how the home performs and lives. In both cases the decision stays entirely with you, made with the number in front of you.
That is really the whole spirit of pricing existing plans well. You keep the home you designed, you get an honest number, and you get a builder’s experience pointed at making it better and more affordable rather than just quoting it. Everything we produce in the process is yours to keep, whichever way you decide to go.
What is the bottom line?
If you already have house plans, you have a real head start, and plenty of options. A builder can price them, improve them where it helps, and build them, often as drawn. The first questions are always cost and expectations, the usual fix for an over-budget design is value management rather than a redraw, and a straightforward consent runs a twenty working day clock once your plans are ready and lodged. The home stays yours throughout.
If you hold plans for a build in Nelson Tasman, the next step is a proper pricing pass. Book a plan pricing review, send us your drawings, and you will get an honest, itemised number plus a builder’s eye over how to bring the home in on budget, all of it yours to keep.
Frequently Asked Questions
I have plans from an architect. Can you just build them?
Usually yes. We price your plans properly first, then build them, and if they are within budget and buildable we build them as drawn. The pricing pass is where we confirm the number and flag anything worth adjusting before consent.
What is value management, exactly?
It is finding the same result for less money. A builder reviews the drawings for places where a different detail, product, construction method or even room placement delivers the same architectural and performance outcome at a lower cost. On architectural plans it routinely saves more than the difference between two builders’ margins.
Can you improve the performance of plans I already have?
Often, and it is one of the most valuable things we do at pricing stage. Small moves, rotating the home for better sun, adding an airtight layer, adding a ventilation system, upgrading the exterior wrap, change how warm, dry and healthy the finished home is for its whole life (PHINZ). You choose which to include.
How do you keep an over-budget design in scope?
By staging, not slashing. On one recent build we brought the job into budget by rotating the house for better sun, upgrading the interior and exterior wrap, adding an airtight membrane and a ventilation system, adjusting some materials, and deferring a small footprint reduction to a planned stage two a few years on. The home the client wanted, delivered in the right order.
How long from finished plans to starting on site?
Once the plans are with the council and you are completely happy, a straightforward consent is a twenty working day statutory process (Building Act 2004). A request for further information often lands around the third week; answer it quickly and the clock resumes. Most of our consents go through inside the timeframes.
What if my site also needs resource consent?
That is a separate approval from the building consent and it is slower, so it needs to be identified early. Part of pricing your plans is checking what consents the site and design actually trigger, so nothing surprises you later.
Research Report: Building From Plans You Already Have
Read Full ReportPricing existing plans, value management, and the real consent timeline in Nelson Tasman.
Planning a build in Nelson Tasman?
Talk to Ecotectural early and keep control of your design and budget from day one.
Arrange a consultation