The site and the brief
An in-town Motueka site. The owners came to us with a Bill Stevenson Architects design and a brief to build it, a warm, characterful, low-energy home with real architectural detail.
Designed Around One Table
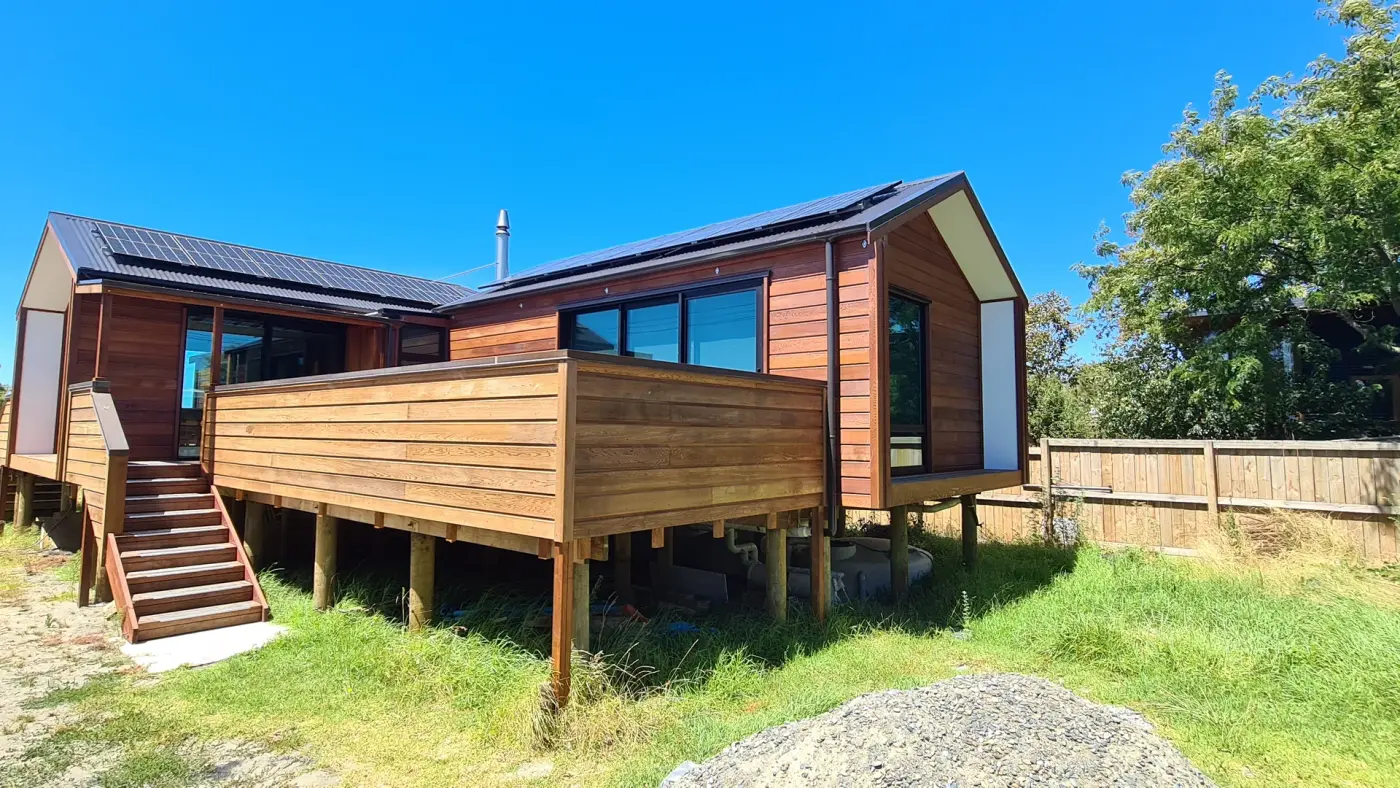
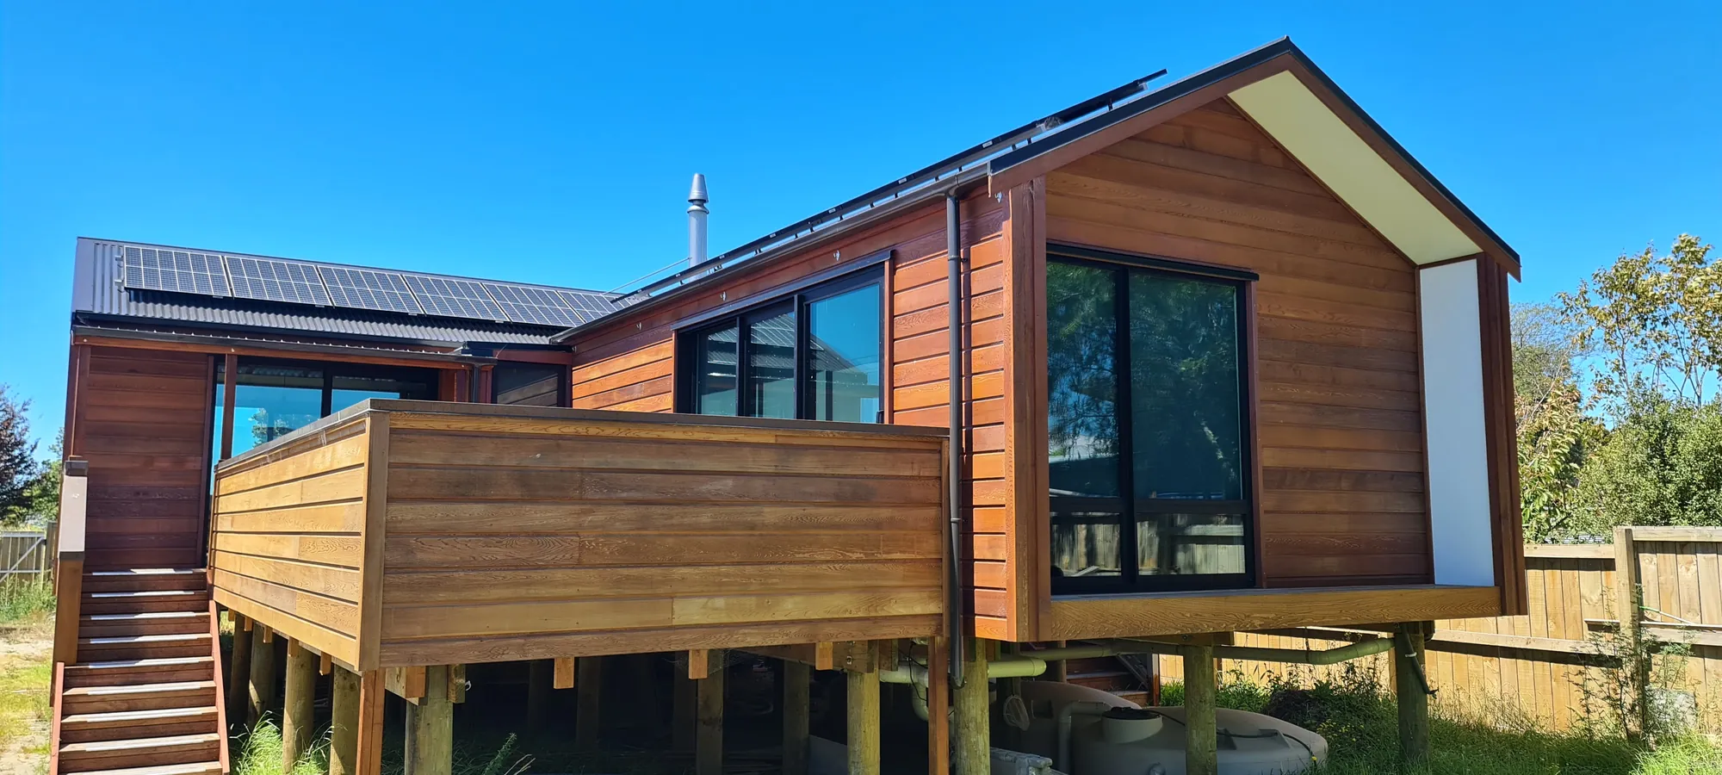
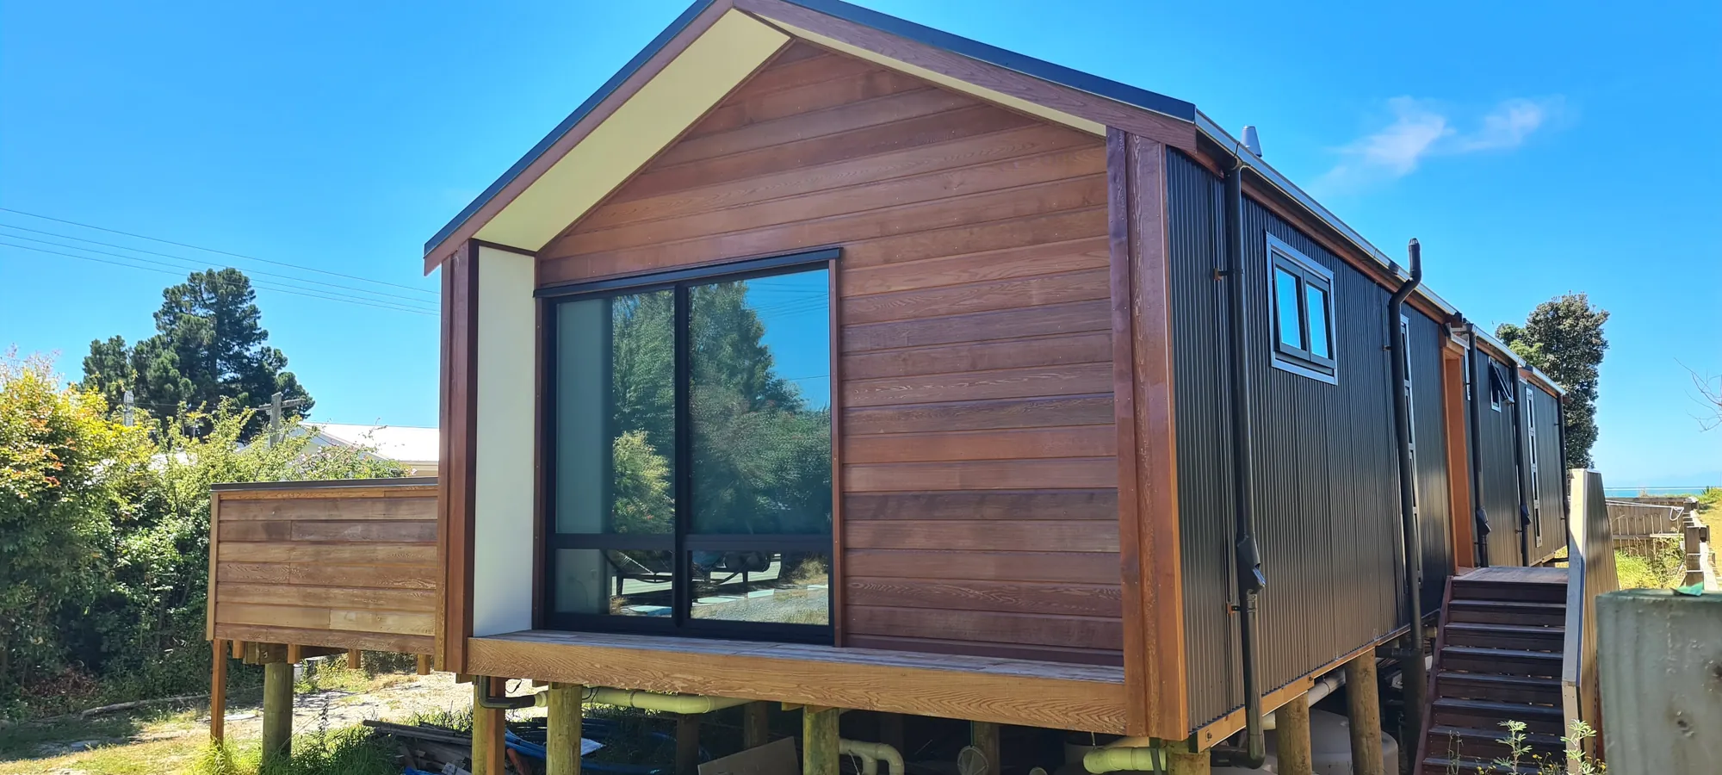
Building off an architect’s plans, we brought the build detail in early so the two-pavilion plan, the cedar cladding and the airtight structure were resolved as one, with the home lifted 1.8m above the ground.
“Building off an architect’s plans, we brought the build detail in early so the two-pavilion plan, the cedar cladding and the airtight structure were resolved as one, with the home lifted 1.8m above the ground.”
Built in the Open
Open-book pricing from first meeting to final key.
The result
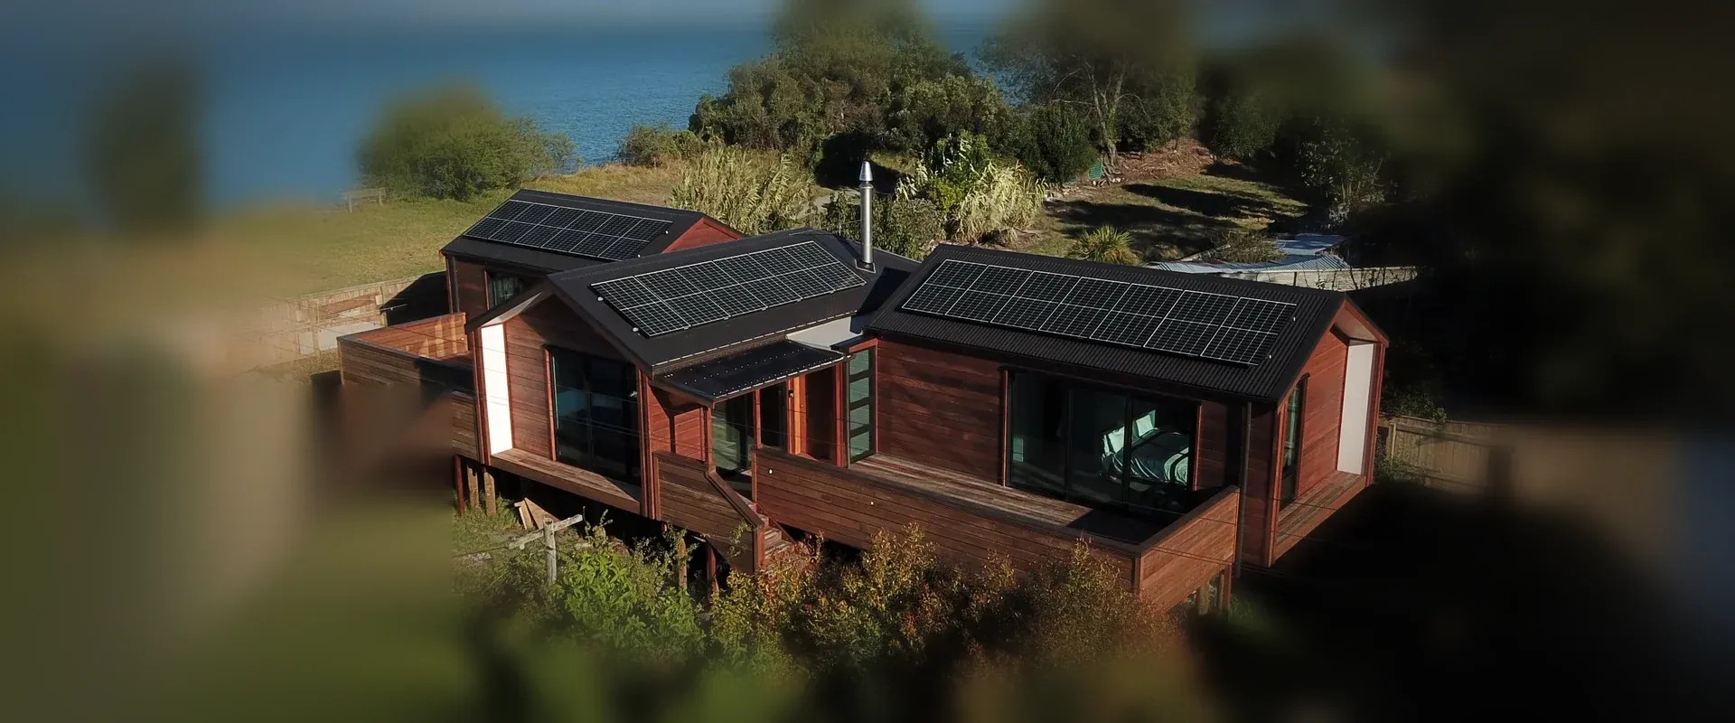
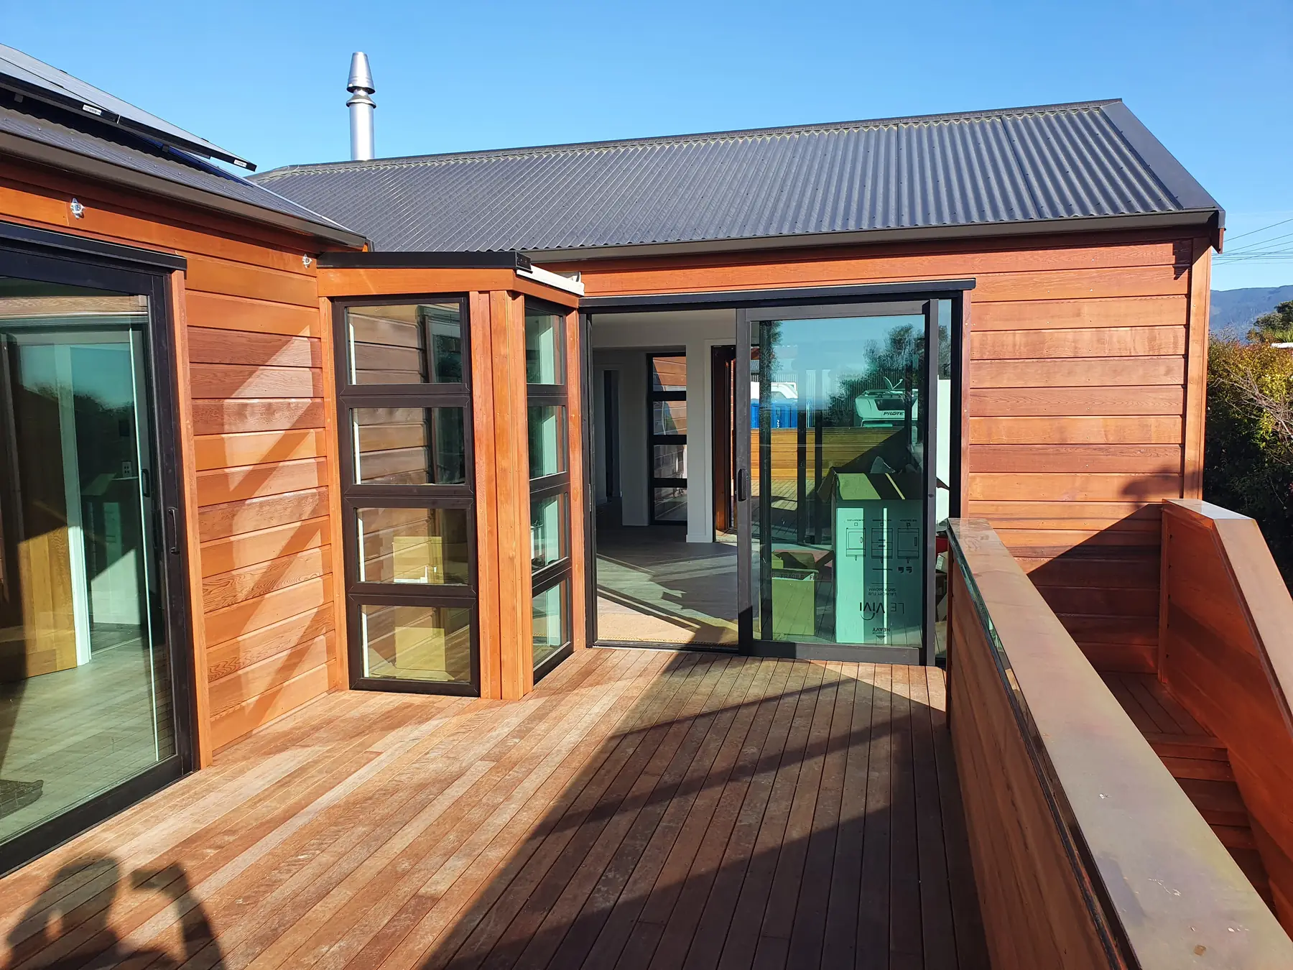
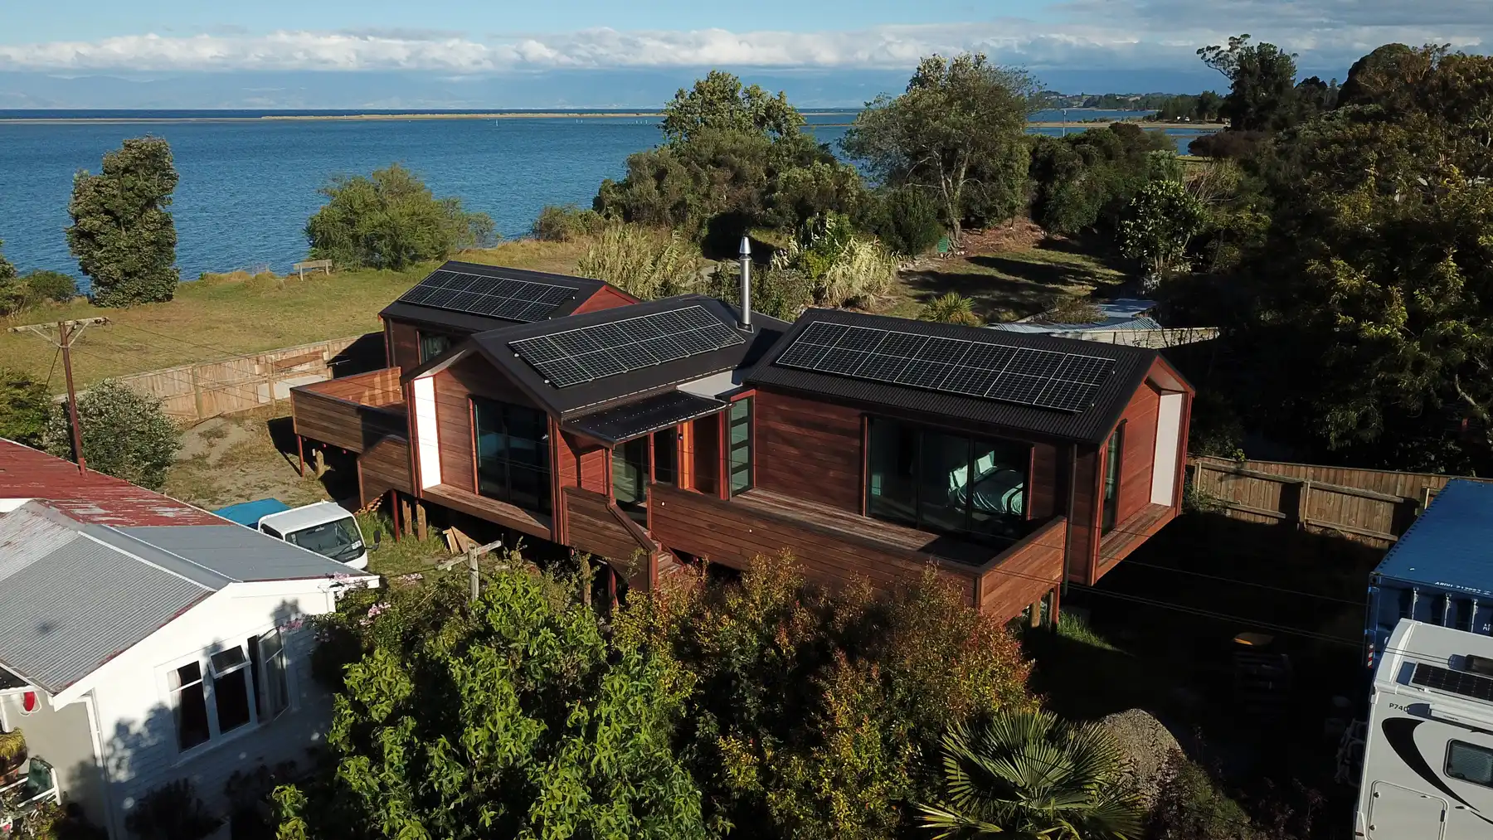
Cedar cladding weathering gently around a home that can run self-sufficient on solar. Two pavilions are joined by a central flat TPO roof, with corrugated roofs either side, floor and walls packed for year-round comfort.
Materials and performance
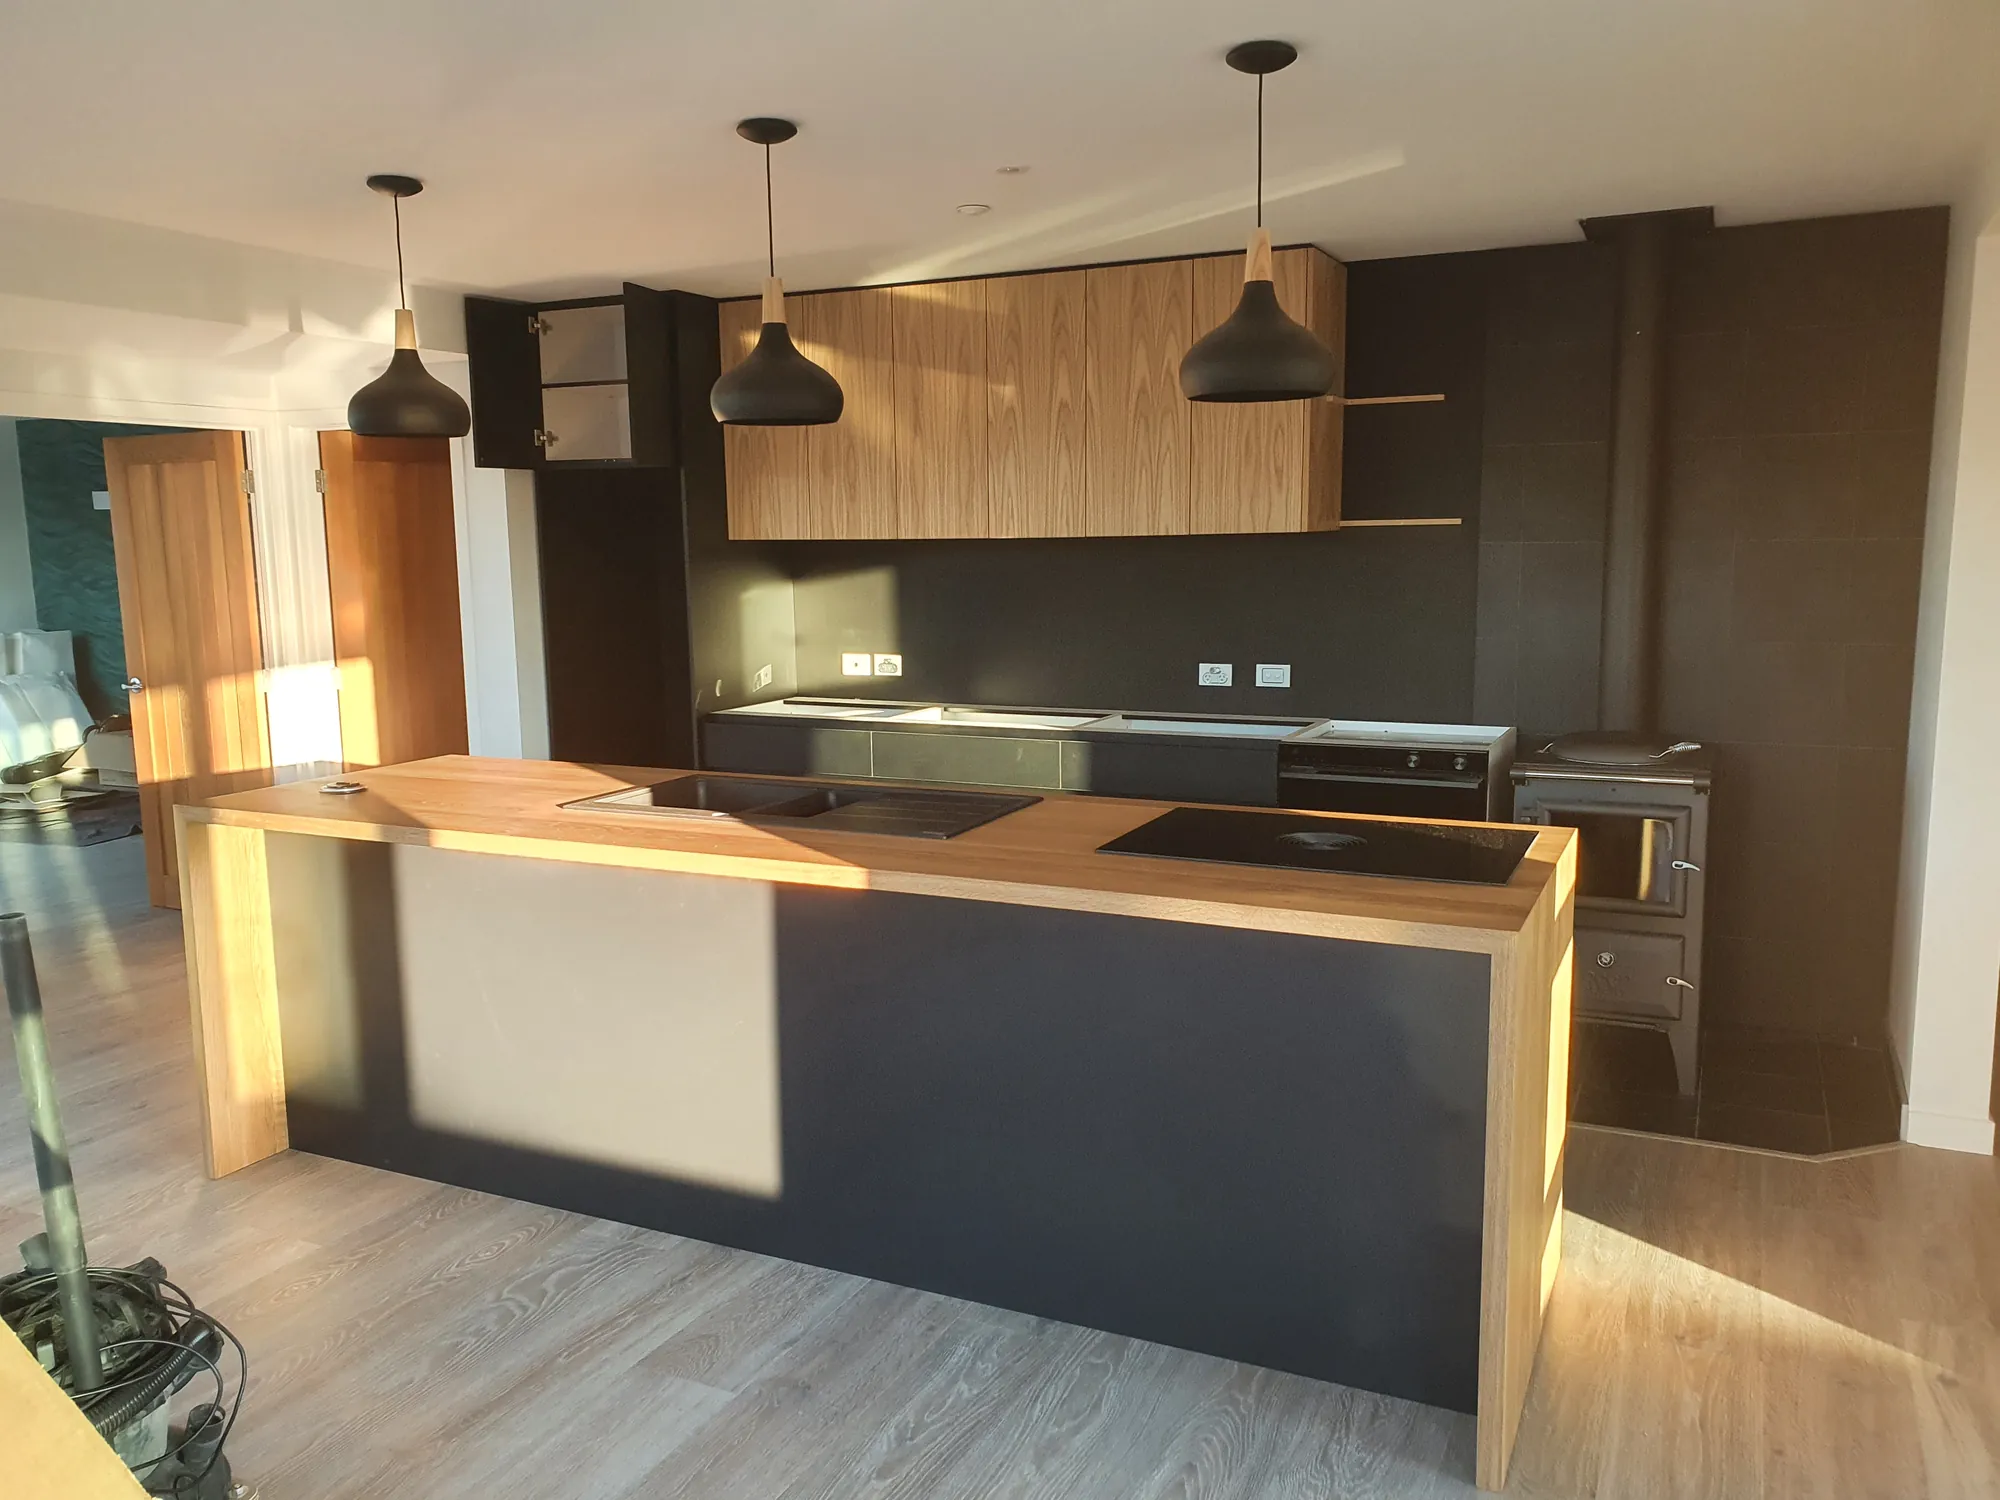
The Cedar House carries an insulated R4.8 Mammoth subfloor with the thickest insulation available packed into its 140mm walls, behind a rigid air-barrier board.
Cedar cladding wraps the pavilions over a James Hardie fibre-cement subfloor band, under corrugated roofs joined by a central flat TPO roof, and the home can run self-sufficient on its solar array.
The specification
- Location
- Motueka
- Type
- Architectural, two pavilions
- Design
- Bill Stevenson Architects
- Subfloor
- Insulated, R4.8 Mammoth; lifted 1.8m
- Walls
- 140mm, thickest insulation available
- Airtightness
- Pro Clima membrane; rigid air-barrier board
- Cladding
- Cedar; James Hardie fibre-cement subfloor band
- Roof
- Corrugated with central TPO flat roof
- Energy
- Solar, self-sufficient
- Year
- 2019
- Guarantee
- 10-year guarantee
Products and partners: James Hardie · Pro Clima
Good questions
The Cedar House, answered.
Can The Cedar House really run self-sufficient on solar?
Yes, its rooftop solar array is sized so the home can run self-sufficient, on top of a well insulated envelope that keeps the energy demand low in the first place.
Why is the home lifted 1.8 metres off the ground?
The two pavilions sit up on piles above the Motueka estuary site, a response to the ground conditions that also gives the home its distinctive pole-house profile.
Who designed The Cedar House?
Bill Stevenson Architects designed the two-pavilion home, and Ecotectural built it, bringing the build detail in early alongside the architect's plans.
What insulation does The Cedar House use?
An insulated R4.8 Mammoth subfloor and 140mm walls packed with the thickest insulation available, behind a rigid air-barrier board.
More projects
Other homes we have built.
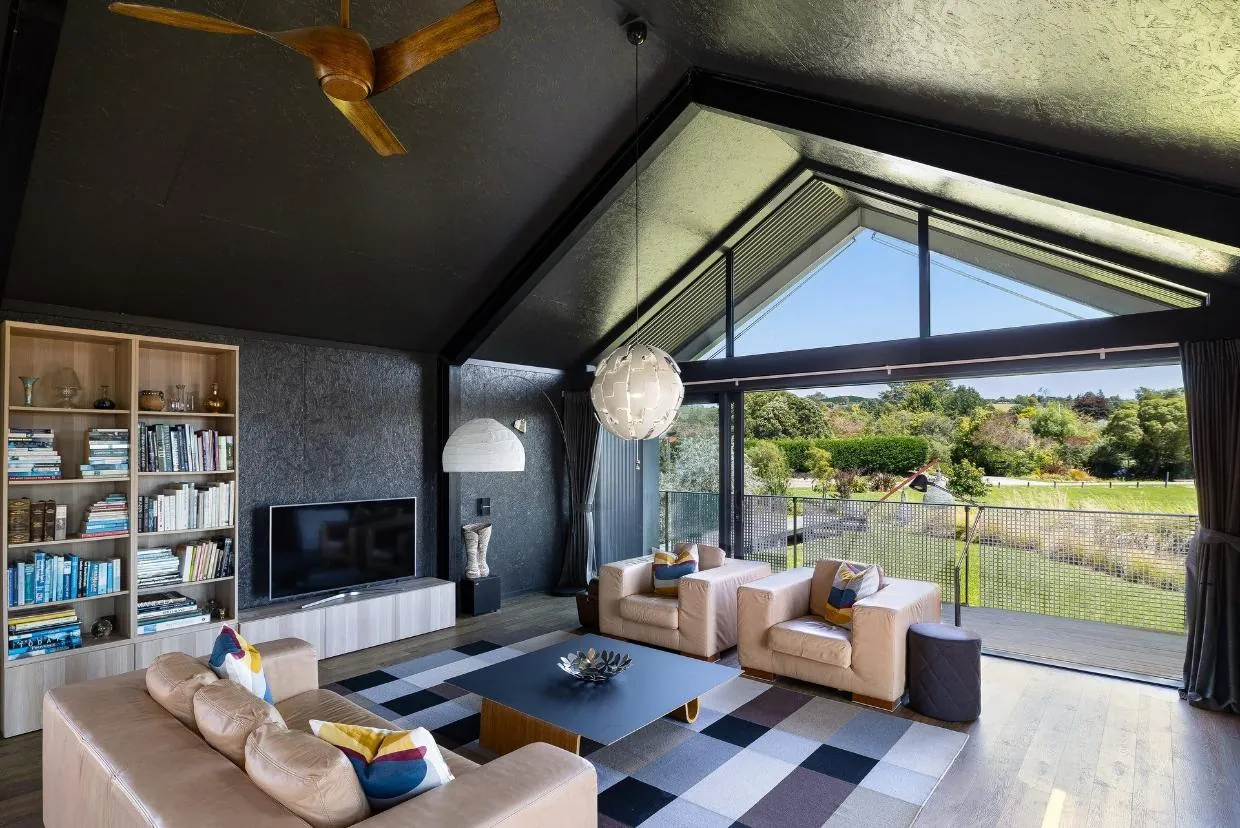
The Black House
Two relocatable pavilions in dark corrugate, featured on Grand Designs NZ.
View project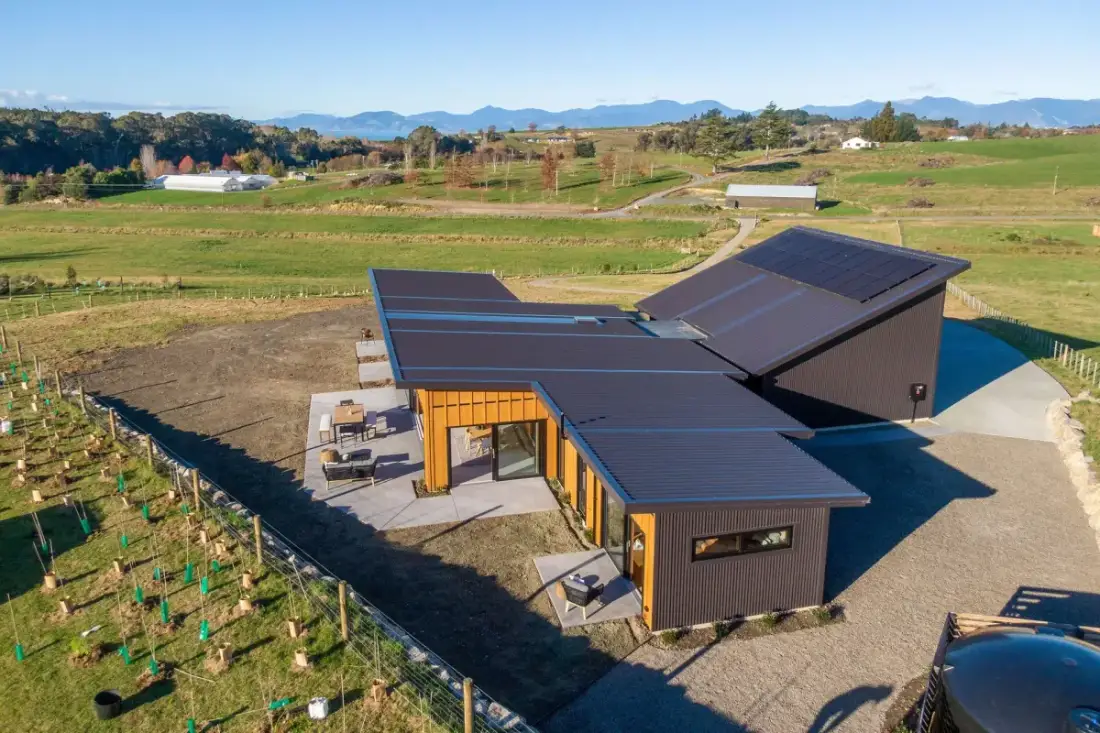
Horton Road
A Formance SIPs home in Shadowclad and cedar, running on solar. Built 2024.
View project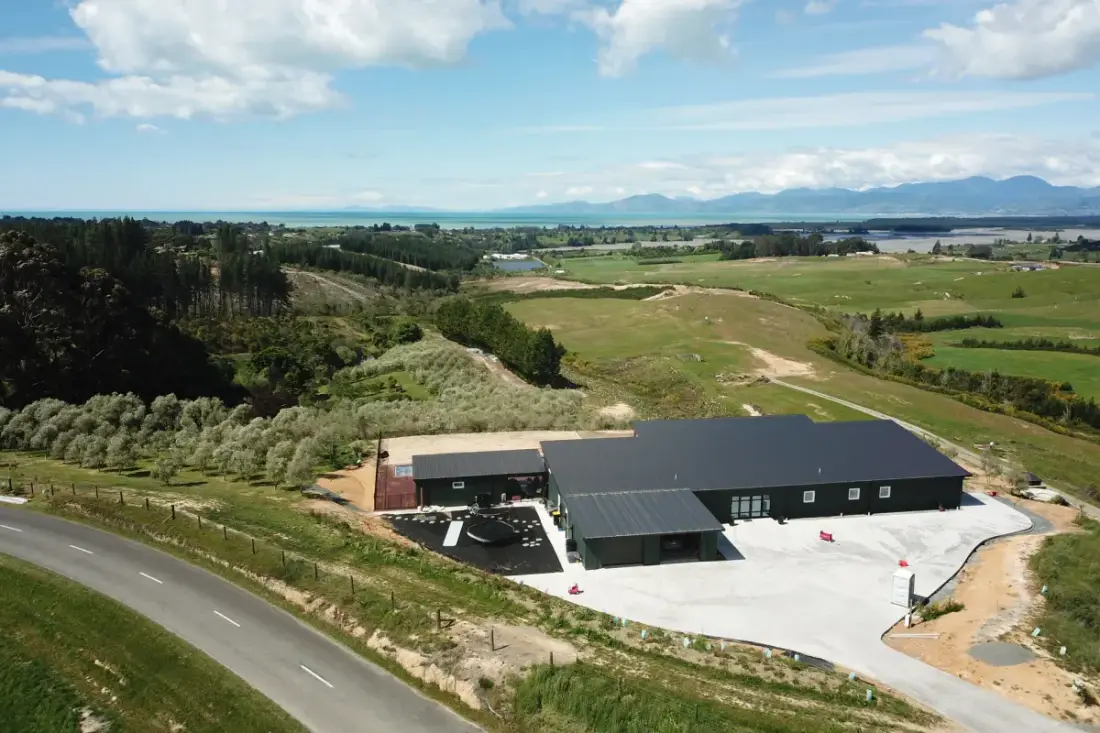
The Green House
Built to the Passive House standard: Formance SIPs, MAXRaft slab, blower-door tested. 2024.
View projectPicture your home by the bay.
Book a free one-hour consultation with founder Daryl Combes. No obligation, just an honest conversation about your site, your brief and your budget.
Arrange a consultationTrusted memberships and partners