The site and the brief
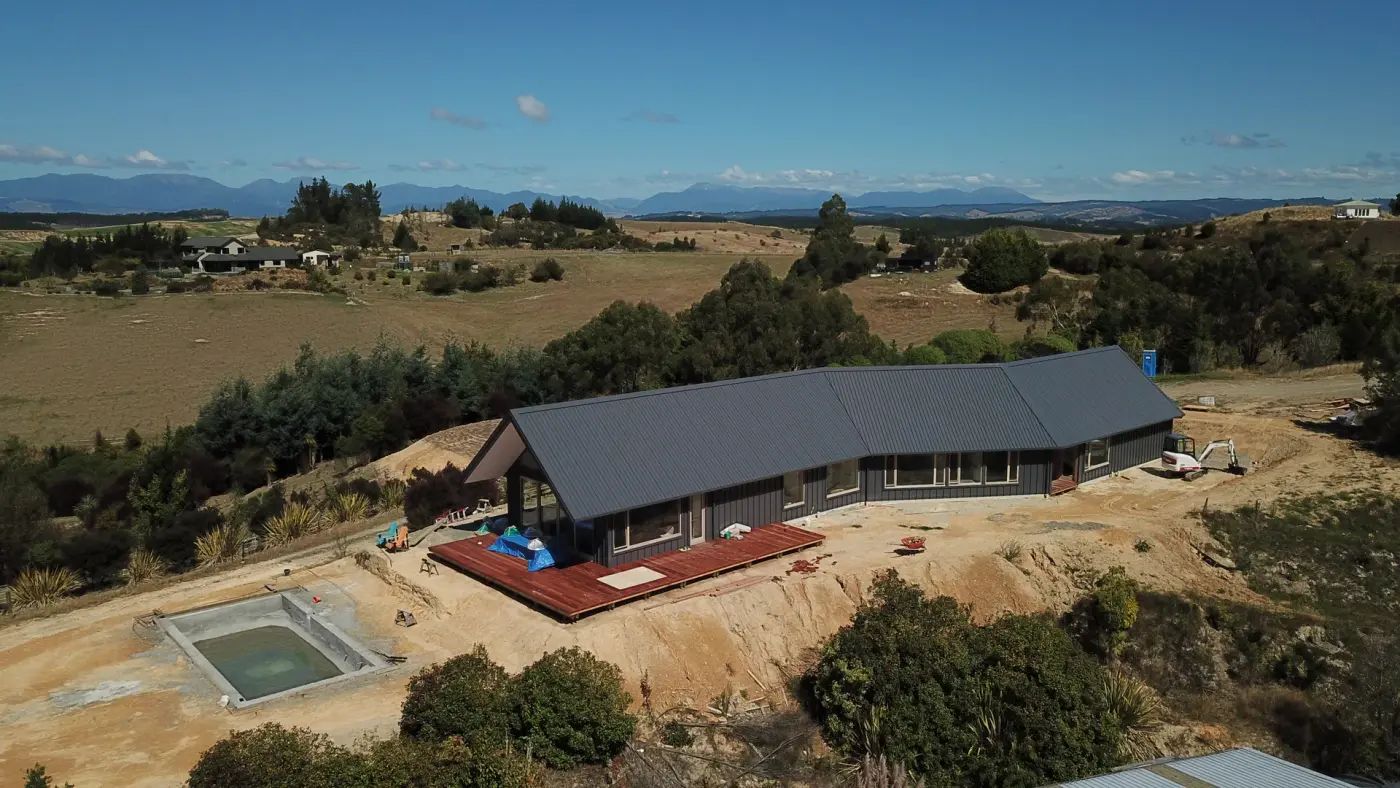
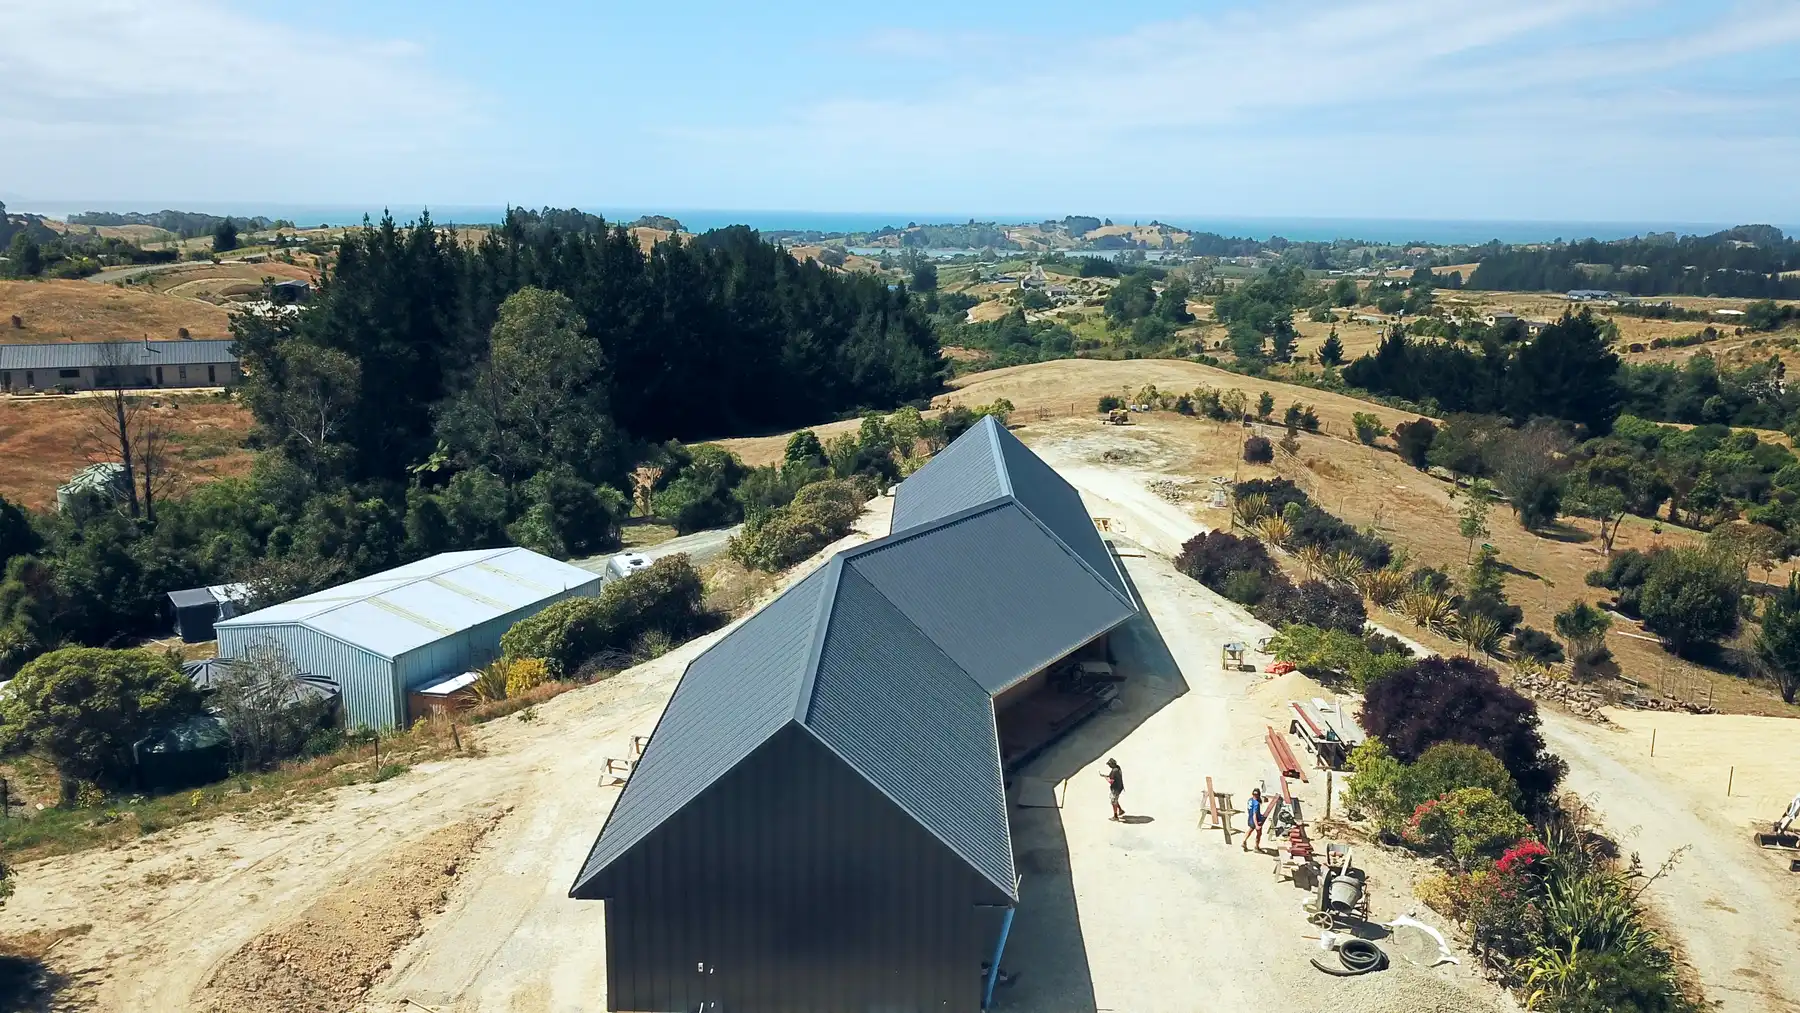
The owners wanted something different that worked with the existing building platform. The shape of the home came straight out of that constraint.
Designed Around One Table
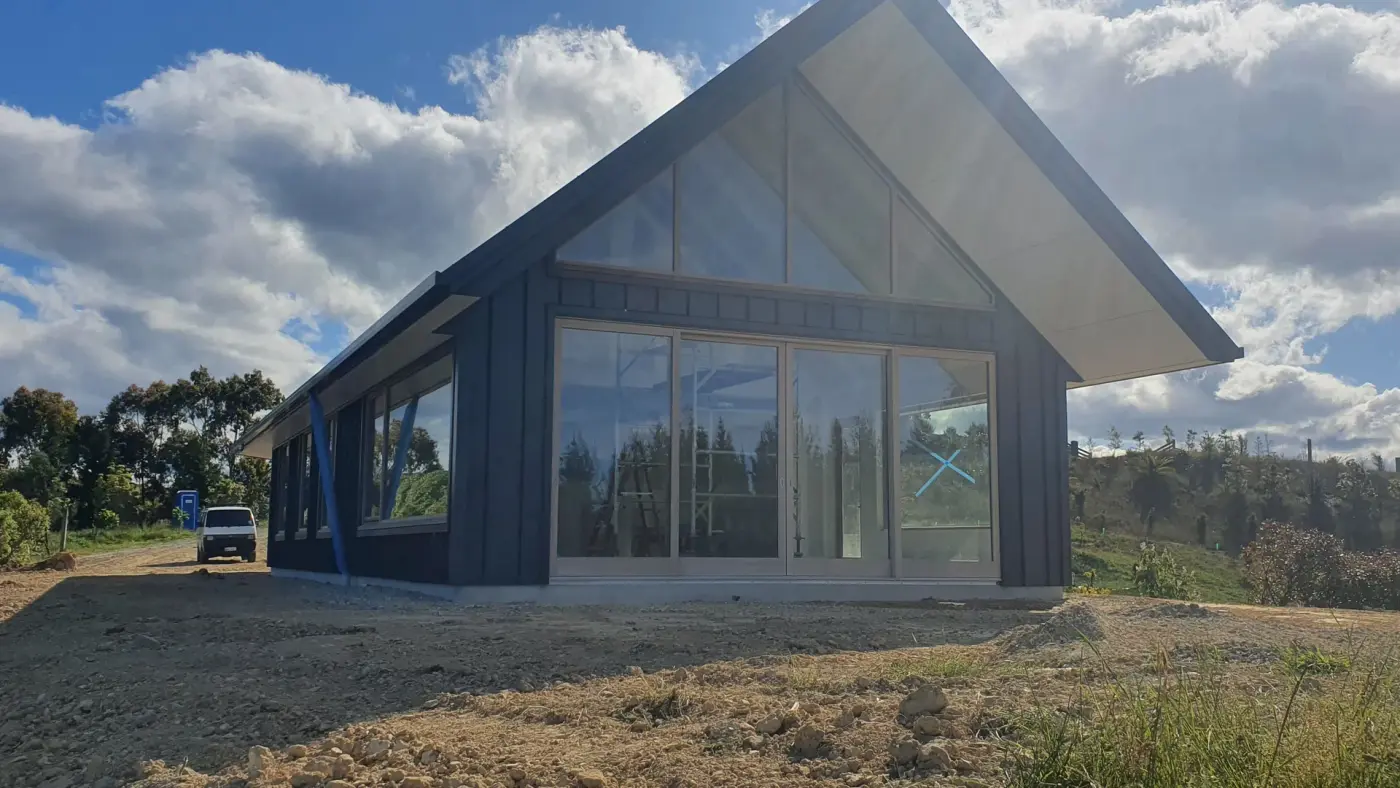
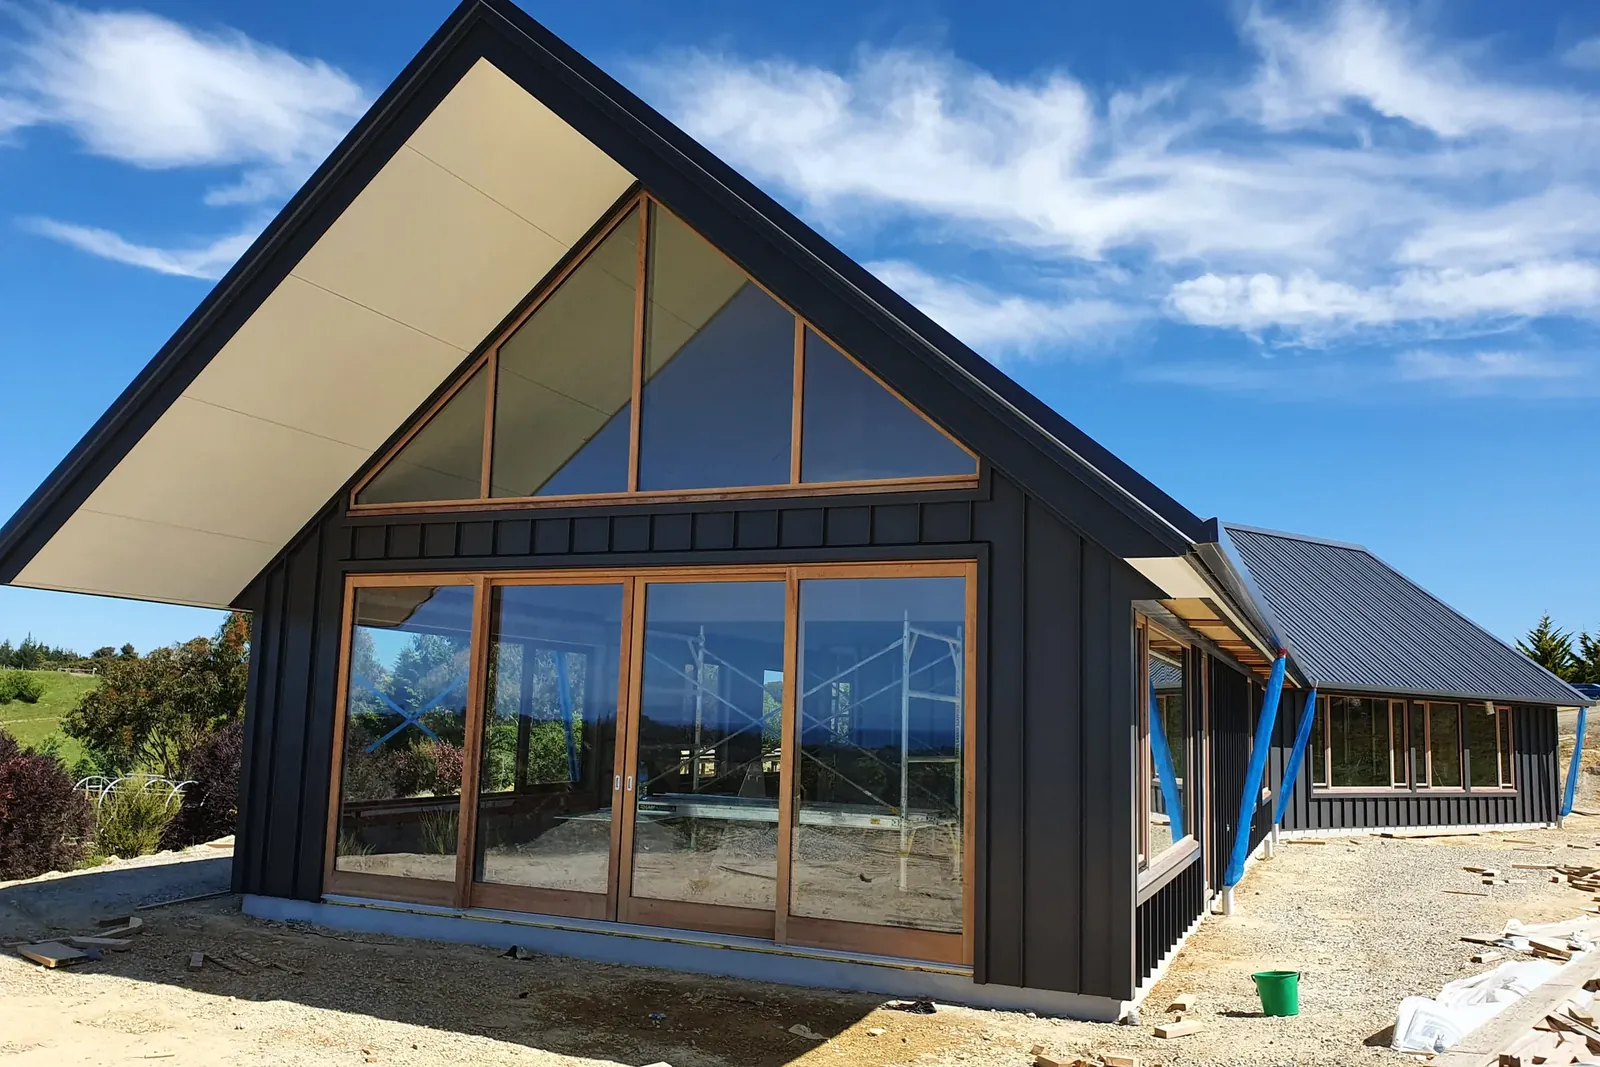
The roofline, the glazing and the way the home sits on the platform were worked through together, so the structure and the site arrived at the same answer.
“The roofline, the glazing and the way the home sits on the platform were worked through together, so the structure and the site arrived at the same answer.”
Built in the Open
Run open-book, so the owners stayed in control of the budget.
The result
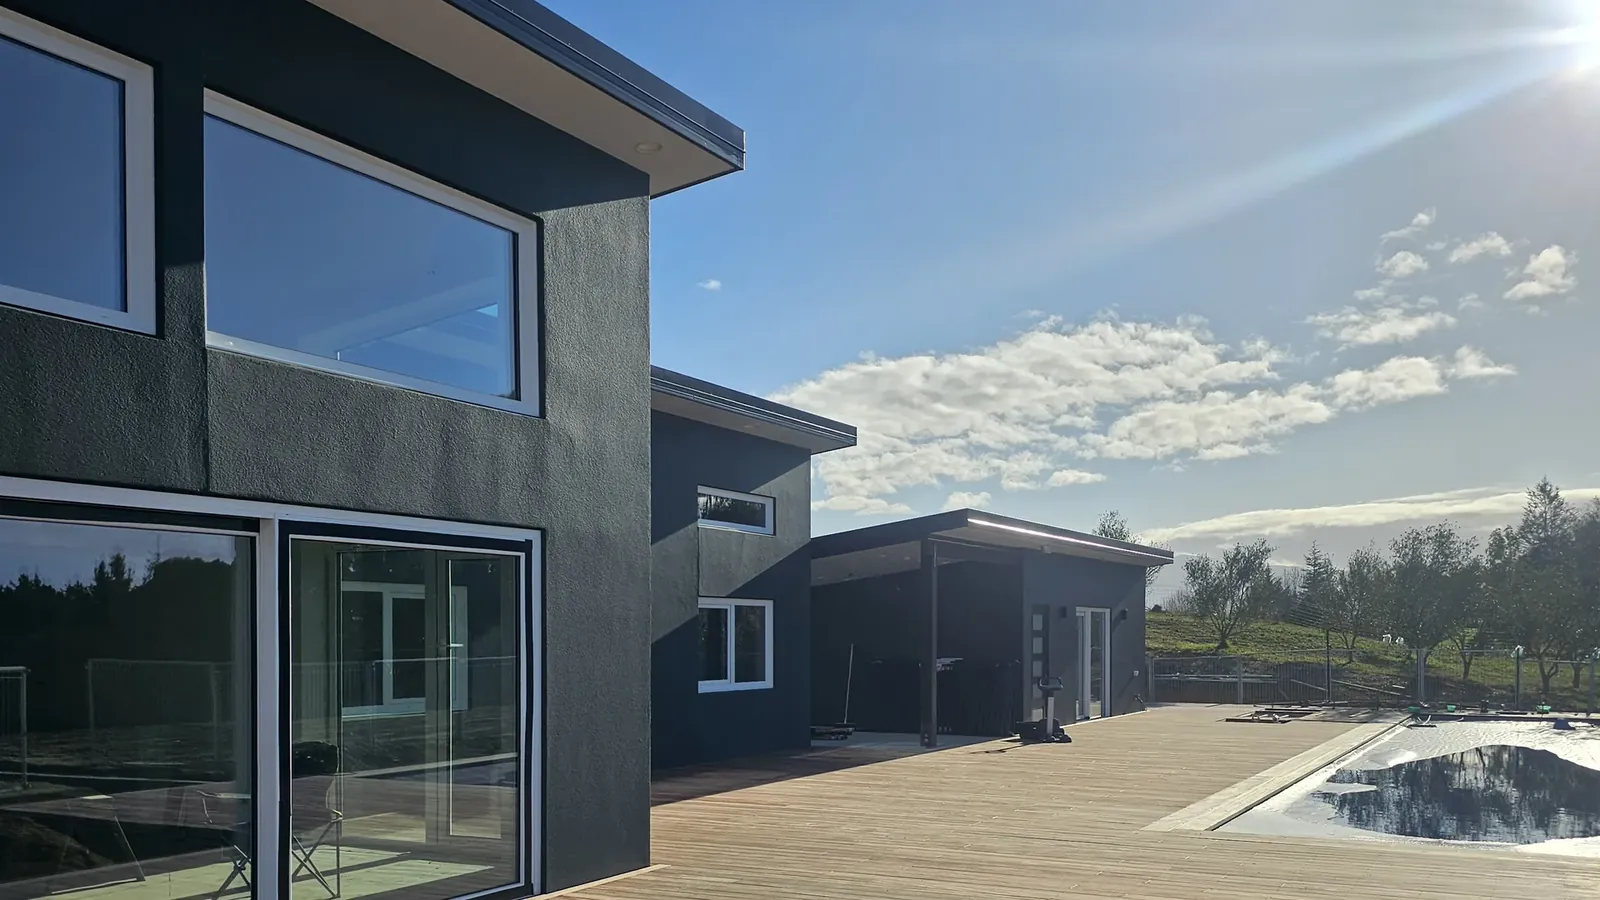
Deep 190mm walls hold two layers of insulation, the MAXRaft slab has underfloor heating cast in, and the concrete is left exposed as the finished floor. A crisp standing-seam roof sits over timber joinery, with clean negative detailing throughout.
Materials and performance
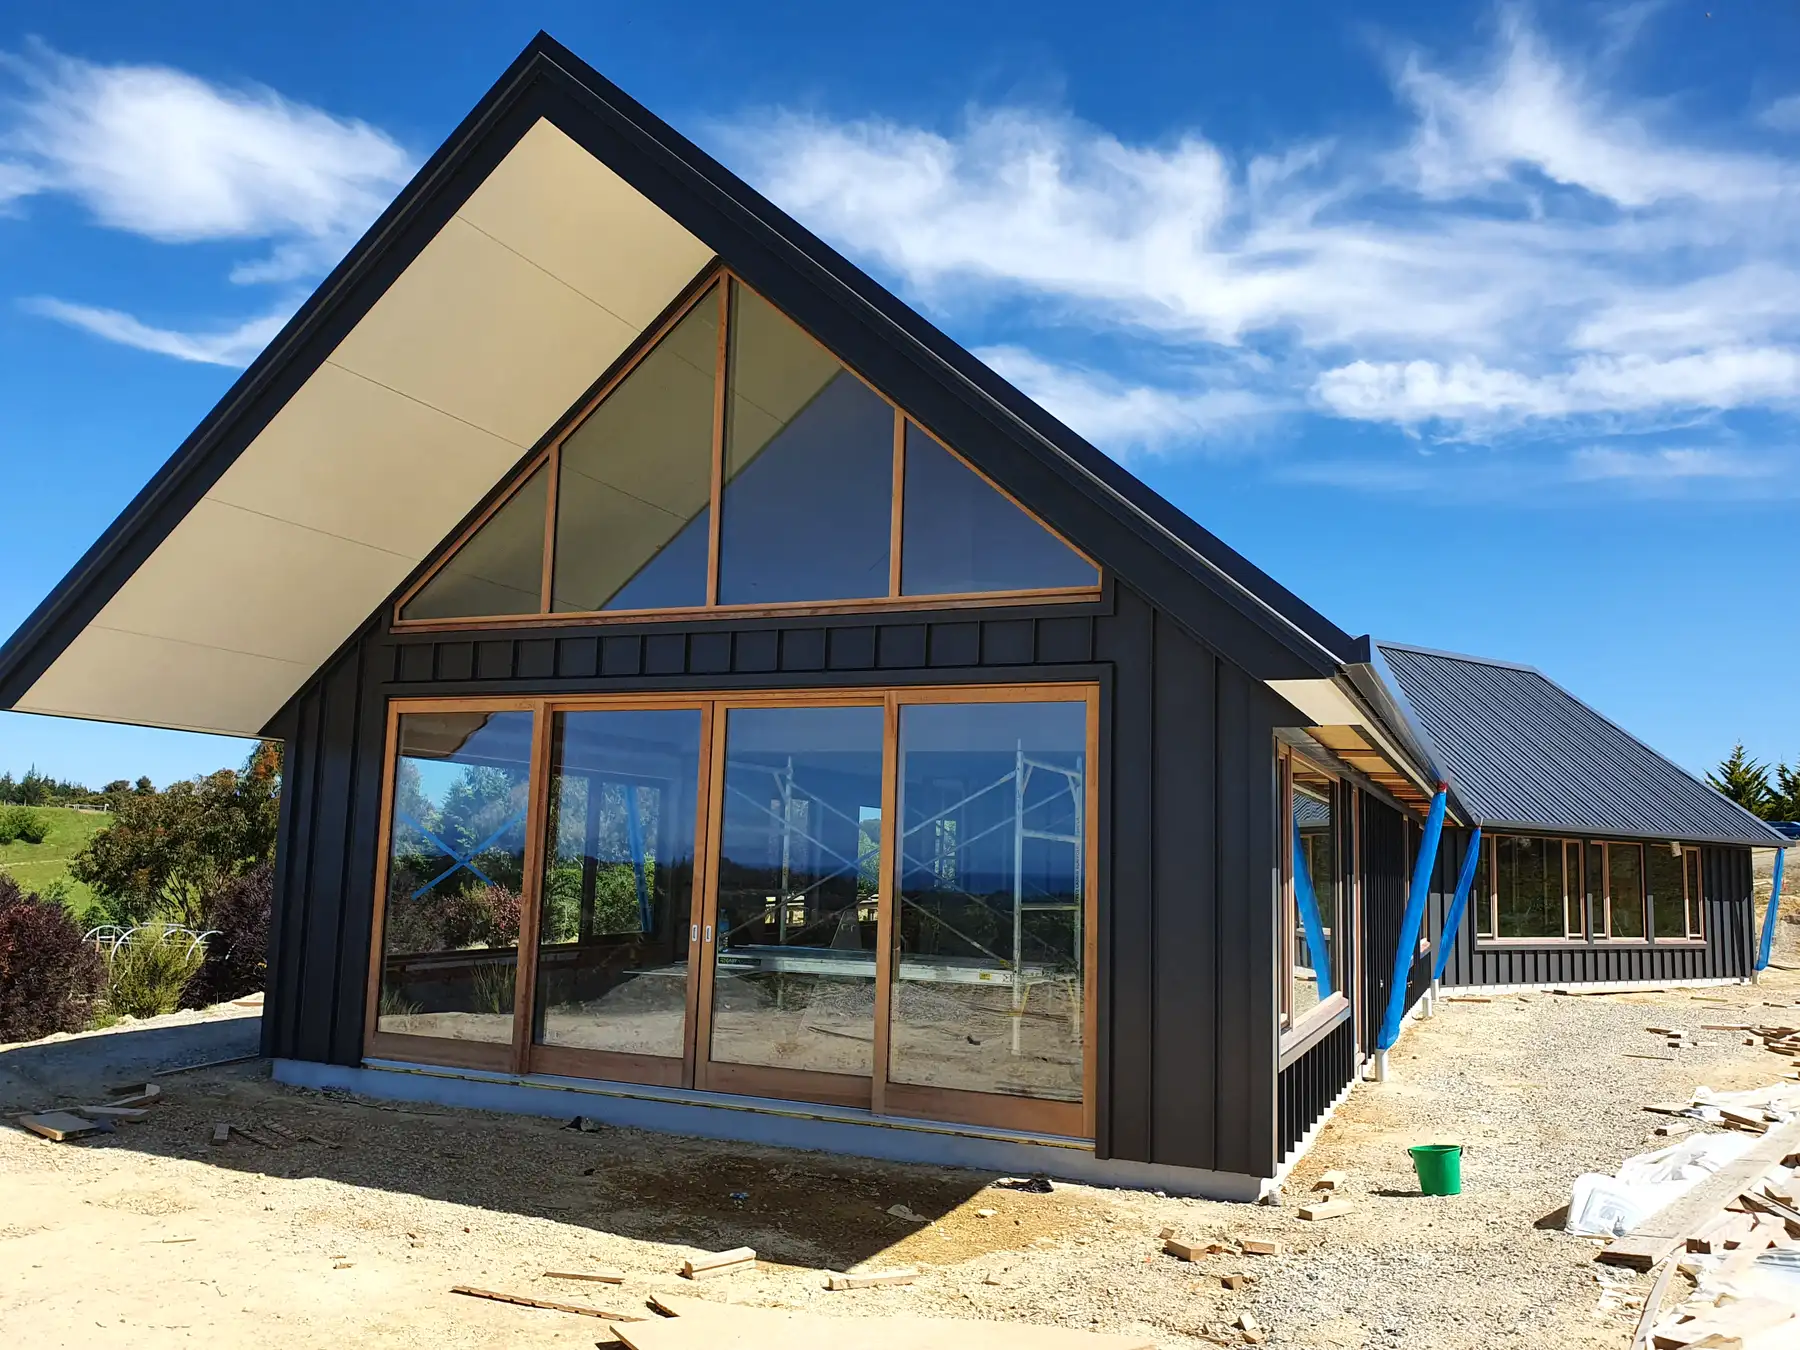
Tasman View is built with 190mm walls carrying two layers of insulation over an Allied MAXRaft insulated slab with underfloor heating cast in, the concrete left exposed as the finished floor.
A standing-seam roof sits over timber joinery by Optimal Windows, with negative detailing carried through the interior.
The specification
- Location
- Tasman View, Tasman
- Type
- High-performance architectural
- Framing
- 190mm walls, two insulation layers
- Foundation
- MAXRaft insulated slab, in-slab underfloor heating
- Floor
- Exposed concrete
- Roof
- Standing seam
- Joinery
- Timber, Optimal Windows
- Airtightness
- Pro Clima
- Detailing
- Negative detail throughout
- Year
- 2021
- Guarantee
- 10-year guarantee
Products and partners: Allied MAXRaft · Optimal Windows · Pro Clima
The systems behind this home
Every Ecotectural home is built from proven, high-performance systems. Explore the ones that go into a build like Tasman View.
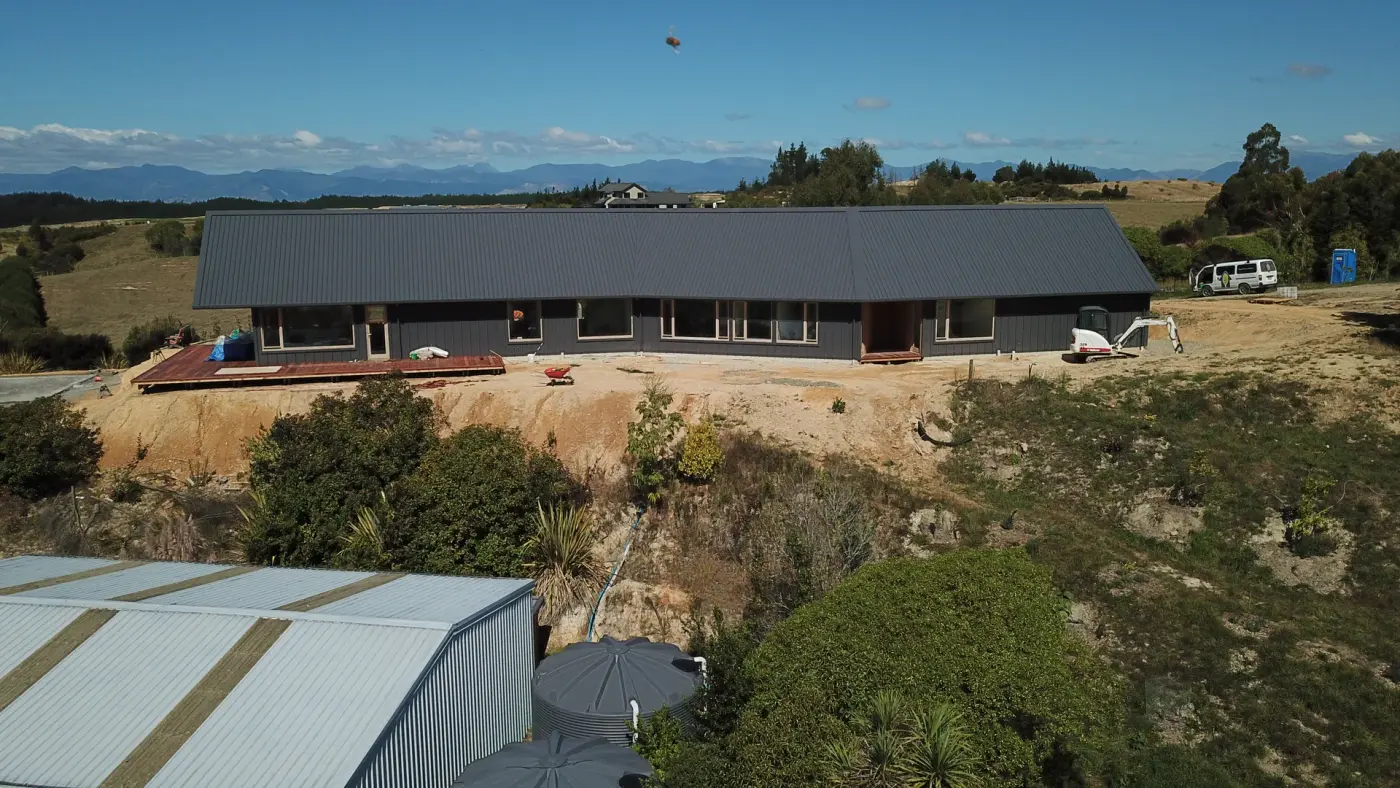
We are working back through our finished homes with professional photography, so more images of this build will be added over time.
Good questions
Tasman View, answered.
What makes the walls at Tasman View different?
The walls are 190mm thick and carry two layers of insulation, well beyond a standard single-layer wall, which is a big part of why the home holds an even temperature.
Does Tasman View have underfloor heating?
Yes. It is cast into the Allied MAXRaft insulated slab, which is then left exposed as the finished floor.
Does Tasman View have heat-recovery ventilation?
No. Tasman View and The Cedar House are the only two Ecotectural homes without it, though every other build in our range has it.
What roofing and joinery does Tasman View use?
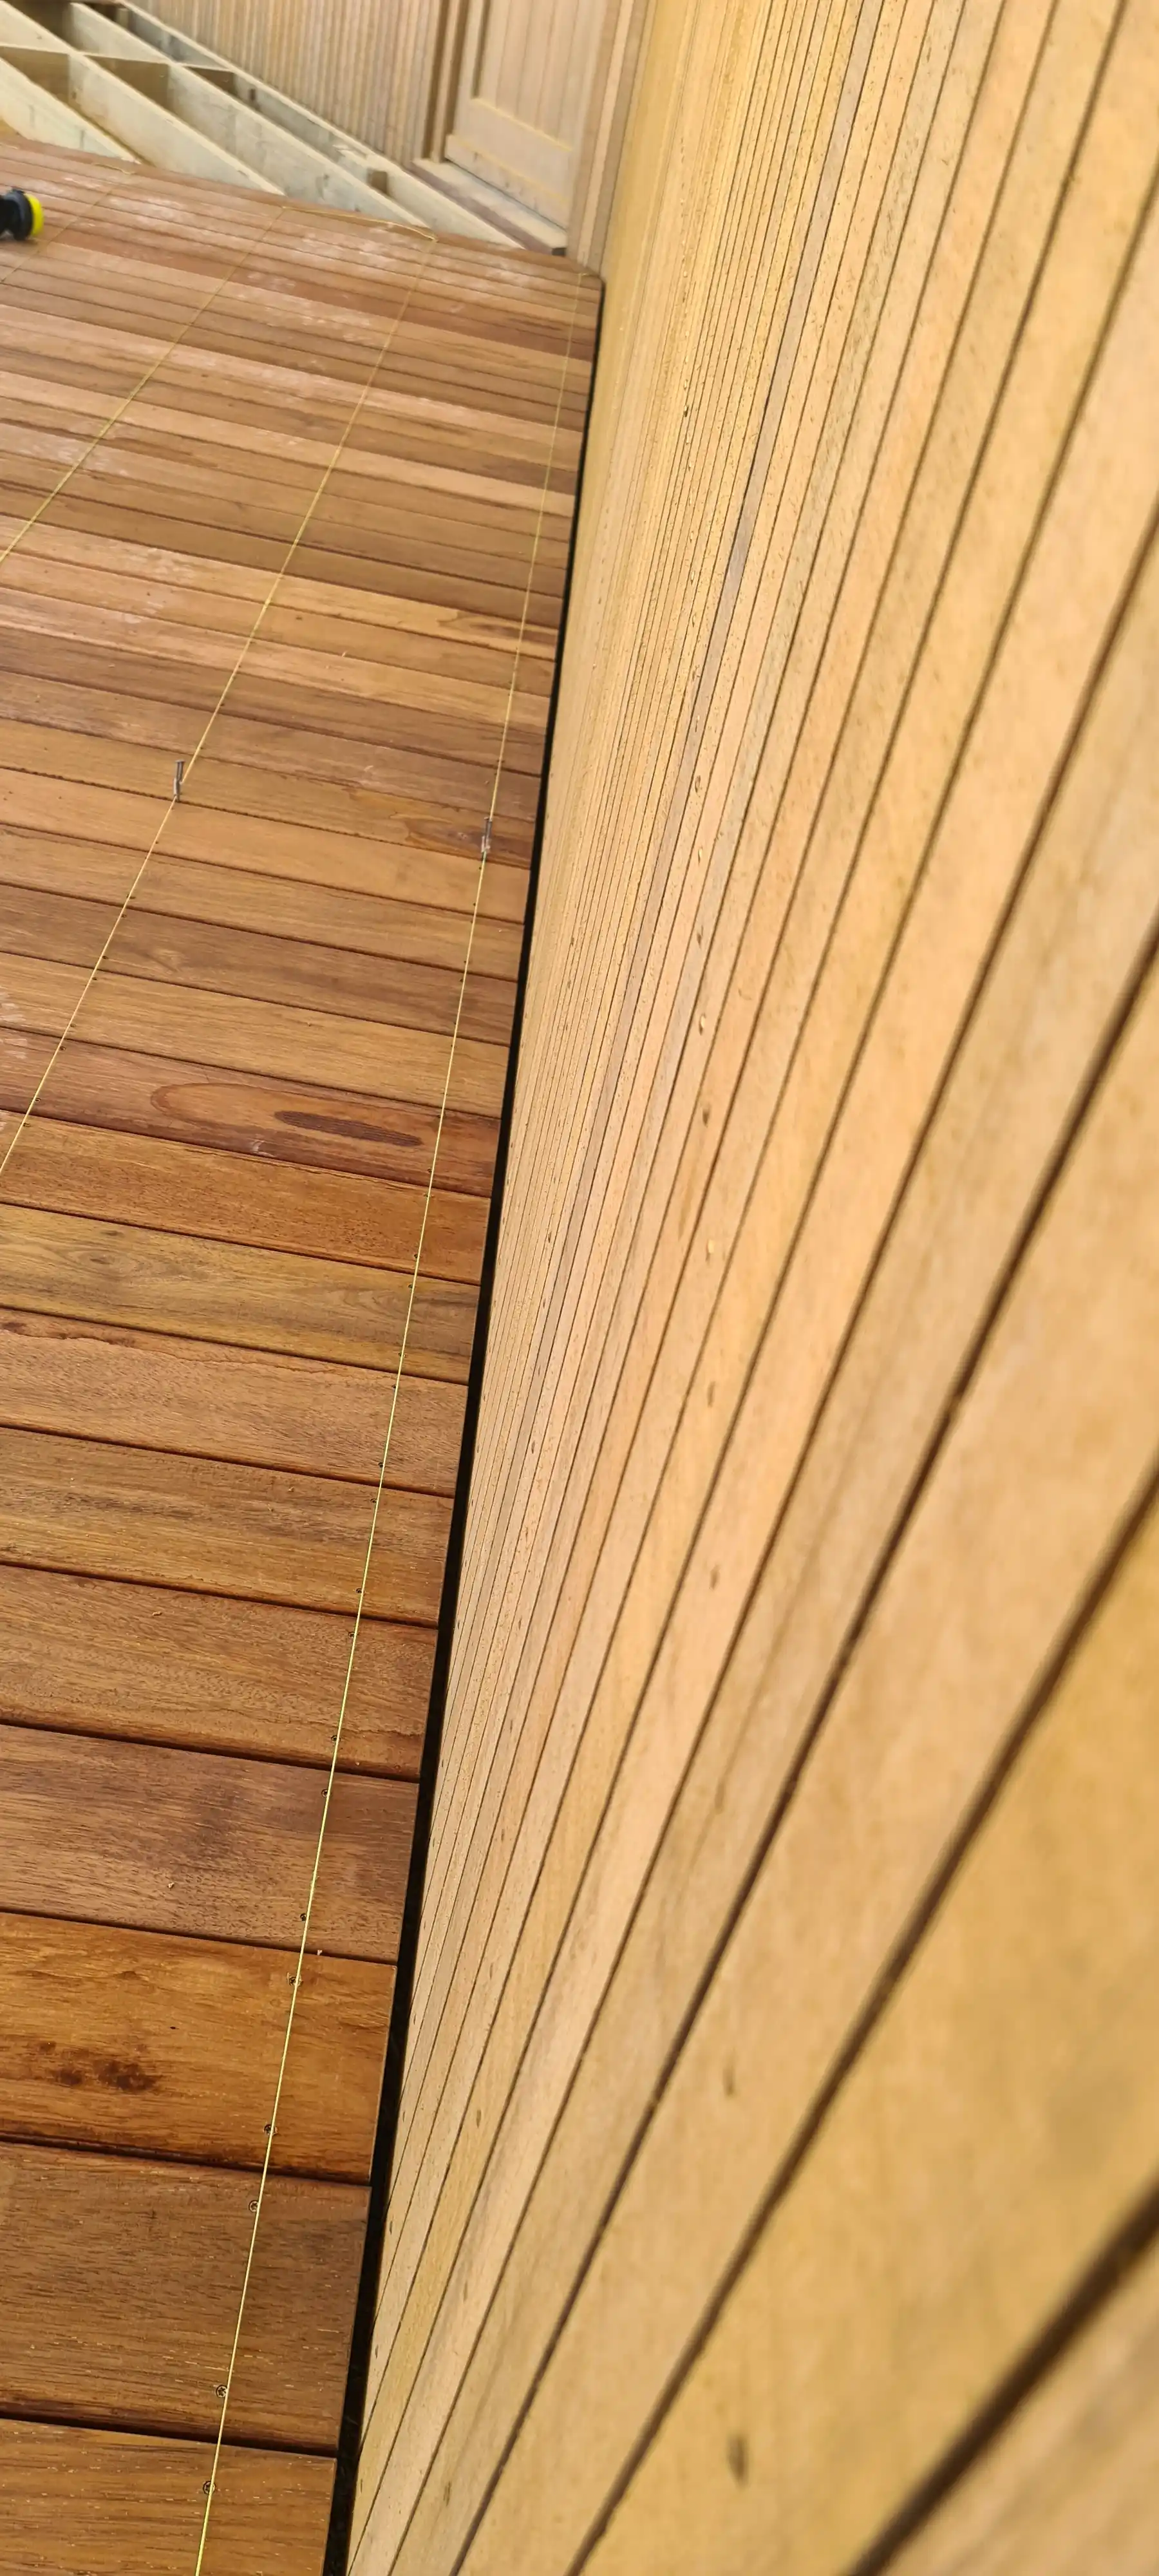
A standing-seam roof over timber joinery, matched to the charcoal facade and cedar deck.
More projects
Other homes we have built.
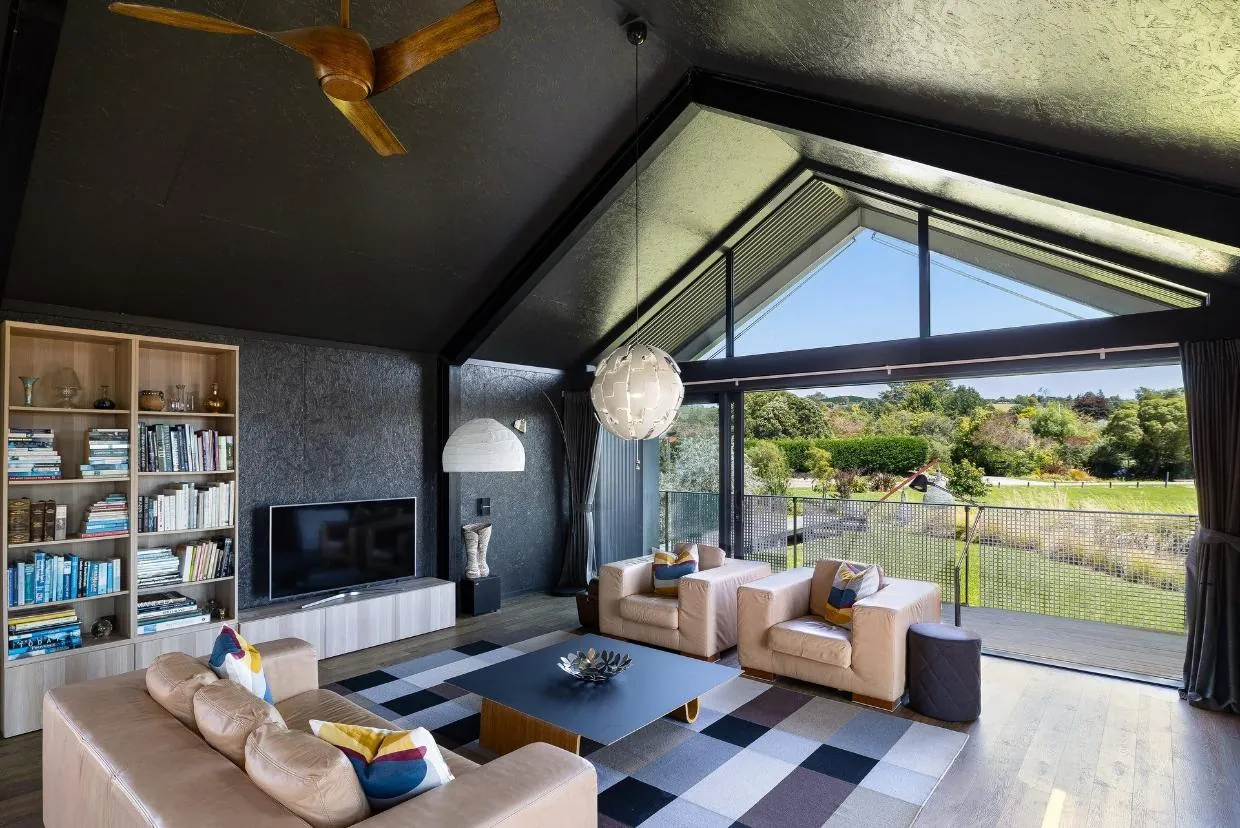
The Black House
Two relocatable pavilions in dark corrugate, featured on Grand Designs NZ.
View project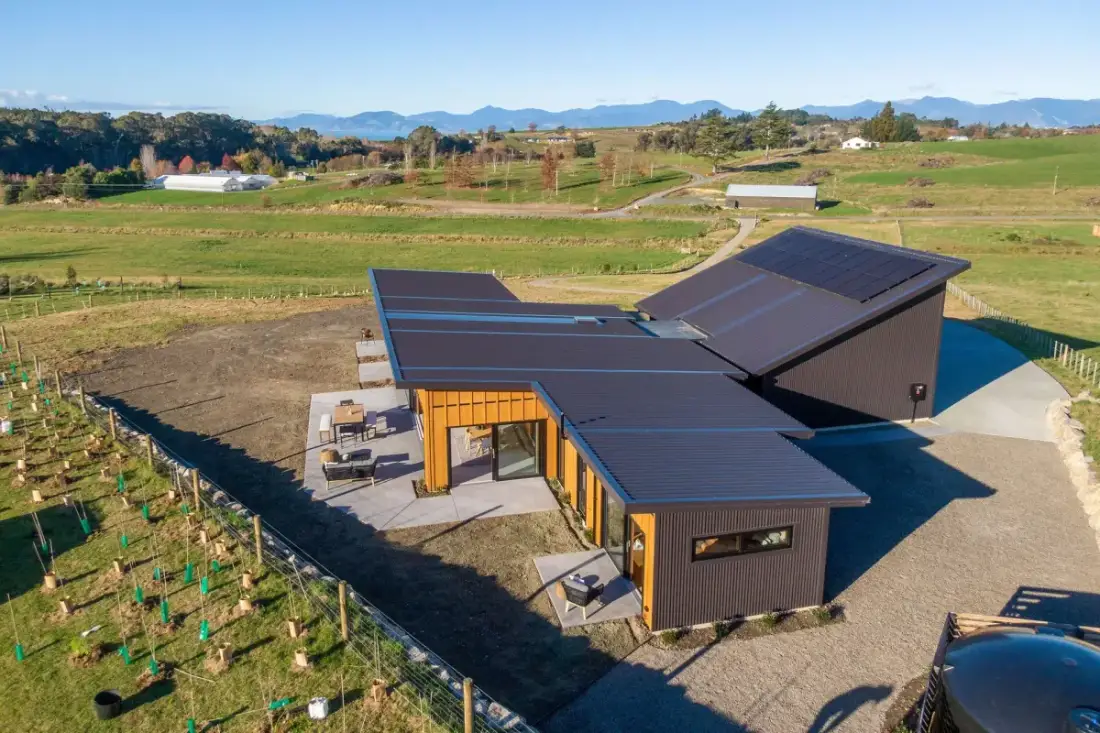
Horton Road
A Formance SIPs home in Shadowclad and cedar, running on solar. Built 2024.
View project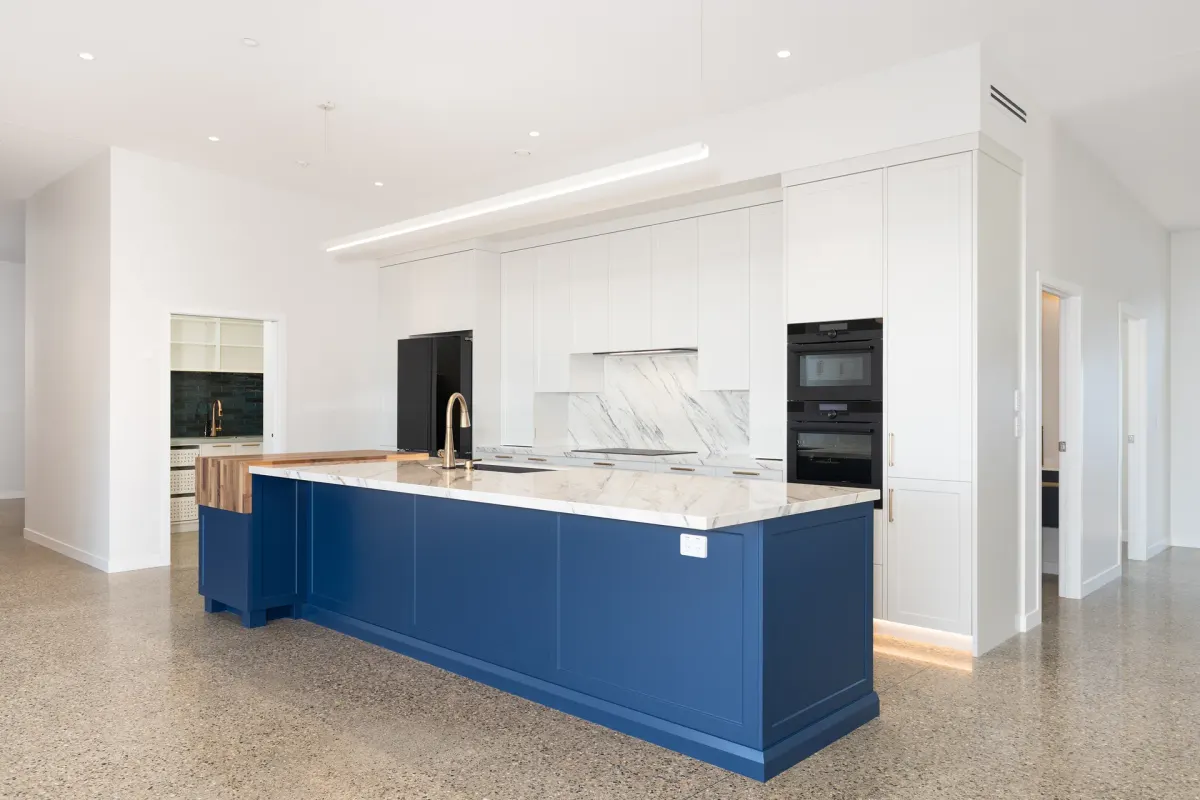
The Blue House
A high-performance home with an exposed seeded-aggregate floor and Tasman Bay views. 2025.
View projectLike the look of this one?
Book a free one-hour consultation with founder Daryl Combes. No obligation, just an honest conversation about your site, your brief and your budget.
Arrange a consultationTrusted memberships and partners