

How Long Does It Take to Build an Architectural Home in NZ?
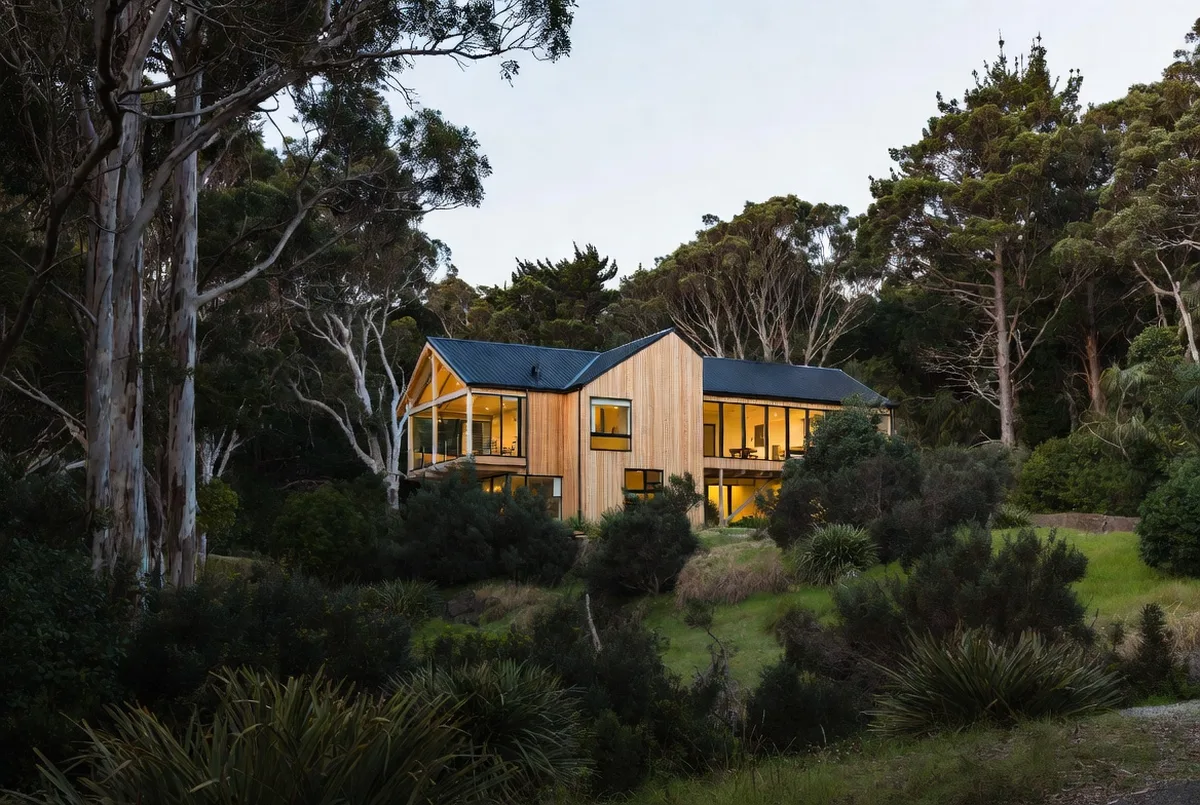
For a one-off architectural home in New Zealand, plan on somewhere between eighteen months and two and a half years from first conversation to moving in, with the build itself usually the smaller part of that. Design typically takes several months, building consent runs a statutory twenty working day clock once complete plans are lodged (Building Act 2004), and construction of a bespoke home commonly takes around a year, longer for complex or difficult sites. The single biggest variable is not the builder, it is how quickly decisions get made. Sites, weather and resource consent can all stretch a programme, but indecision stretches it more reliably than anything else.
Key Questions Answered
How long does the whole process take?
Commonly eighteen months to two and a half years from first conversation to moving in. Design and consent take a substantial share, and the construction itself is often around a year for a bespoke home.
How long does the design stage take?
Usually several months for a one-off home, because concept, developed design and documentation each need time and your decisions. Running pricing alongside design adds little time and prevents a redesign later.
How long is building consent?
A statutory twenty working day clock once complete plans are lodged through Tasman District or Nelson City Council (Building Act 2004). A request for further information pauses the clock, so a straightforward consent often lands around a month.
How long is construction?
Around a year is typical for a bespoke architectural home, more on a complex or steep site, or where long-lead items and high-performance detailing extend the programme. A simple home on an easy site can be quicker.
What slows a build down the most?
Late decisions. Sites, weather and resource consent all matter, but unmade selections and changes after work has started delay a programme more consistently than anything a builder controls.
In This Guide
Key Takeaways
- Allow roughly eighteen months to two and a half years from first conversation to moving in for a one-off architectural home.
- Building consent runs a statutory twenty working day clock once complete plans are lodged (Building Act 2004); an RFI pauses it, commonly around week three.
- Construction of a bespoke home is often around a year, extending with site difficulty, complexity and long-lead items.
- Late decisions are the most reliable cause of delay, more than weather, site or the builder.
- Running pricing alongside design, and final pricing while plans sit with council, removes waiting time a sequential process cannot avoid.
How long does the whole thing actually take?
For a one-off architectural home, a realistic window from your first serious conversation to moving in is roughly eighteen months to two and a half years. That surprises people, because they picture the construction and forget everything either side of it. In practice the build is often the smaller share: design, decisions, pricing and consent occupy a large part of the calendar, and they happen before a digger arrives.
| Stage | Typical duration | What decides it |
|---|---|---|
| Design | Several months | Complexity, and how fast you decide |
| Pricing | Runs alongside design | Whether a builder is engaged early |
| Building consent | 20 working days statutory, often about a month | Completeness of plans, RFI turnaround |
| Construction | Often around a year | Site, complexity, long-lead items |
| Resource consent (if needed) | Separate and slower | Identify at the very start |
Treat these as orientation, not a promise. A straightforward home on an easy site moves faster; a steep site, a complex form or a resource consent all stretch it.
Why does design take months?
Because a bespoke home is solved rather than chosen. Concept, developed design and full documentation each take iteration, and each needs decisions from you. The temptation is to compress documentation to get on site sooner, and it is one of the most expensive economies available: anything not resolved on paper gets resolved on site, under time pressure, at many times the cost. Time spent on drawings is the cheapest time in the whole project.
What genuinely saves time is overlap rather than compression. Pricing can run alongside the design instead of waiting until it is finished, which also stops the design drifting away from the budget. It is one of the practical reasons for engaging a builder before an architect, and it is covered further in design and build versus traditional tender.
How long does consent really take?
Once complete plans are lodged and you are happy with them, a building consent runs on a statutory clock of twenty working days through Tasman District Council or Nelson City Council (Building Act 2004). In practice the council will usually issue a request for further information around the third week, which pauses the clock; answer it quickly and it resumes. A straightforward consent commonly lands around the month mark, and most of ours go through inside the timeframes because the plans arrive complete and questions get answered fast.
The exception worth planning for is resource consent. It is a separate approval, it is slower, and it needs to be identified at the very start so the programme is honest from day one. Our building consent process guide covers both in detail.
What actually causes delays?
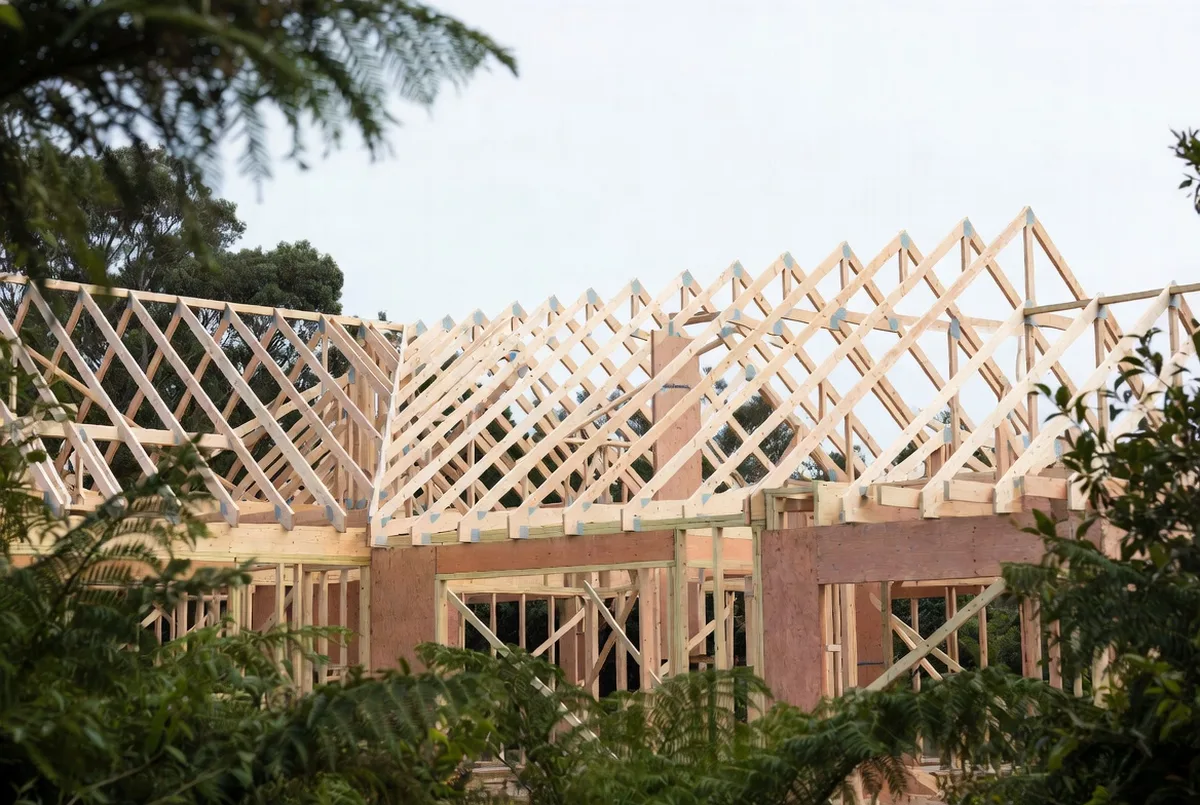
Weather, ground conditions, council timeframes and material supply are all real, and any honest builder will tell you they happen. But after two decades of building here, the most consistent cause of a stretched programme is none of those. It is decisions: selections left unmade, questions unanswered, and changes introduced after the work has started. A change on paper costs a conversation; the same change once framing is up costs money and weeks, and it ripples through every trade booked behind it.
Ground is the other big one, and it is why a site should be assessed before you buy it. What is under the surface can add time as well as cost, and it is the least visible risk in a build, as we set out in why build costs blow out.
How do you keep a build moving?
Three habits do most of the work. Make decisions when they are asked for, not when they become urgent. Resolve selections early, before construction rather than during it. And once work starts, resist changes unless they genuinely matter, because that is when they cost the most. Owners who do these three things routinely finish months ahead of owners building an identical home who do not.
From the builder side, the equivalent is early warning. Programmes move; the question is whether you hear about it while there are still options. We run a monthly meeting on budget and programme for exactly that reason, so a pressure three months out is a conversation now rather than a crisis later.
What is the bottom line?
Allow eighteen months to two and a half years for a one-off architectural home, with design and consent taking a bigger share than most people expect and construction often around a year. Consent runs a twenty working day statutory clock once complete plans are lodged, resource consent is separate and slower, and the most reliable cause of delay is late decisions rather than anything a builder controls.
If you want a realistic programme for your own project in Nelson Tasman, arrange a consultation and we will map it honestly against your site and design, including the parts that are genuinely unpredictable.
Frequently Asked Questions
Why does design take months?
Because a one-off home is solved, not selected. Concept, developed design and full documentation each need iteration, and each needs your input. Rushing documentation is a false saving, since anything left unresolved on paper gets resolved on site at far greater cost.
Can anything happen in parallel?
Yes, and it is where real time is saved. Pricing can run alongside design rather than after it, and final pricing can run while the plans are with the council for consent. That overlap is one of the practical advantages of having a builder engaged early.
What if my project needs resource consent?
Then add meaningful time, because resource consent is a separate and slower process than building consent. It needs to be identified at the very start so the programme is honest, rather than discovered halfway through the design.
Does a bigger house take proportionally longer?
Not proportionally. A larger home takes longer, but not in direct ratio to floor area, because much of the programme is set by sequence and trade coordination rather than size. Complexity of form and specification affects duration more than square metres.
Do delays mean a builder is doing badly?
Not necessarily. Weather, ground conditions, council timeframes and supply are real. What matters is whether you are told early, with a plan, while options still exist. A builder who surfaces a delay immediately is managing it; one who goes quiet is not.
How do I keep the programme tight?
Make decisions when they are asked for, resolve selections early rather than during construction, and avoid changes once work has started. Those three habits shorten a build more than anything else available to an owner.
Research Report: Architectural Build Timeframes in NZ
Read Full ReportStage durations, statutory clocks and the true drivers of programme.
Planning a build in Nelson Tasman?
Talk to Ecotectural early and keep control of your design and budget from day one.
Arrange a consultation