

How an Architect and Builder Work Best Together
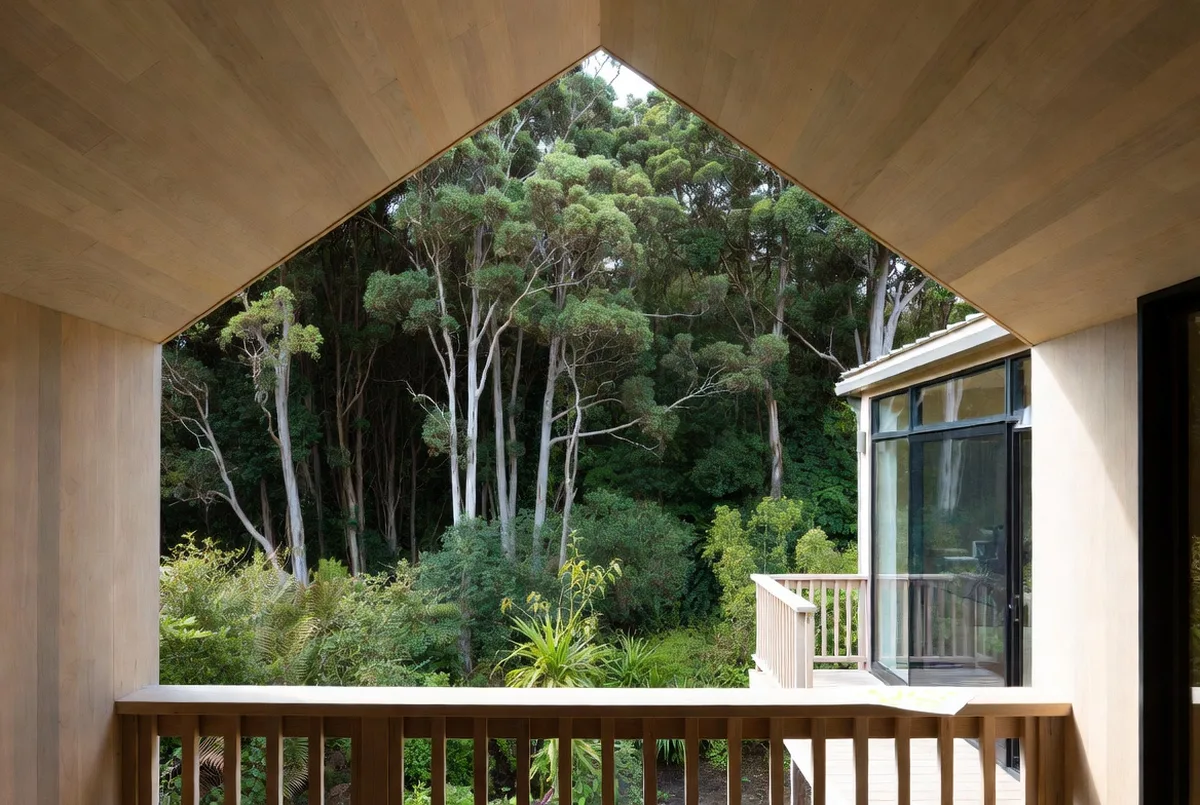
The best homes come from an architect and builder working together from early in the design, not from a handover at the end of it. When a builder is in the room while decisions are being made, design ambition gets tested against real costs and real buildability while it is still cheap to adjust, and the architect gets answers instead of assumptions. The traditional model, where a design is completed and then handed to a builder to price, creates friction by design: the builder inherits decisions they were never consulted on, and the architect watches their work get value-engineered by someone who was not there when it was conceived. Neither party is at fault; the sequence is.
Key Questions Answered
Should the architect or the builder come first?
Ideally neither in isolation. Bringing a builder in early, alongside the designer, lets cost and buildability shape the design while changes are still inexpensive, which protects both the budget and the design.
Why does the traditional handover cause friction?
Because the builder inherits decisions they were never asked about, and the architect sees their design cut by someone absent when it was conceived. The conflict is structural, not personal.
Does involving a builder early limit the design?
No, it usually sharpens it. Knowing what things cost and how they will be built lets a designer spend ambition where it matters most, instead of spreading it thin and losing it later to cuts.
Who does what in a good collaboration?
The designer holds the design intent and resolves it; the builder supplies cost knowledge, buildability, sequencing and subtrade insight, and delivers it. Both are accountable to the owner, and neither should be guessing at the other’s territory.
How do you keep the relationship working?
Shared information and early conversations. Live pricing visible to everyone, questions raised while they are cheap, and one clear place decisions are recorded so nobody builds from a superseded drawing.
In This Guide
Key Takeaways
- The strongest results come from an architect and builder collaborating from early design, not from a handover once drawings are complete.
- The traditional sequence creates structural friction: builders inherit unconsulted decisions and architects watch designs cut in their absence.
- Early builder involvement usually sharpens design, because ambition can be concentrated where it matters rather than lost later to cuts.
- Clear roles matter: the designer holds and resolves design intent, the builder supplies cost, buildability and sequencing, and delivers it.
- Shared, live pricing and a single record of decisions prevent the two most common failures, surprise costs and building from superseded drawings.
Why does the traditional handover create friction?
Because of the sequence, not the people. In the traditional model a designer develops and documents a home, and only then is it handed to builders to price. The builder inherits hundreds of decisions they were never asked about, some of which are expensive or awkward to build for reasons that were never visible on the page. The designer, meanwhile, watches work they carefully resolved get cut back by someone who was not in the room when it was conceived. Both behave reasonably and the result is still adversarial.
The owner sits in the middle of this, usually at the worst possible moment: after the design is finished, after the fees are spent, and at the point where the only remaining moves are to redesign, to strip the specification, or to spend more. It is a predictable outcome of the order things were done in, and it is avoidable, which is the argument in design and build versus traditional tender.
What changes when they collaborate early?
The conversation moves from arbitration to problem-solving. With a builder involved from early design, a costly idea gets identified while it is still a sketch, when adjusting it costs a conversation rather than a redesign. The designer gets real answers, what that span actually costs, whether that junction can be built well, what the subtrades will say, instead of working on assumptions. And the owner sees the budget develop alongside the design rather than meeting it at the end.
Counterintuitively, this tends to make designs better rather than blander. When you know what things cost, you can concentrate ambition where it will be felt, a generous main space, one beautifully resolved stair, the right glazing in the right place, and be efficient everywhere else. Spread ambition evenly with no cost feedback and it usually gets trimmed evenly at the end, which is how homes lose their best ideas.
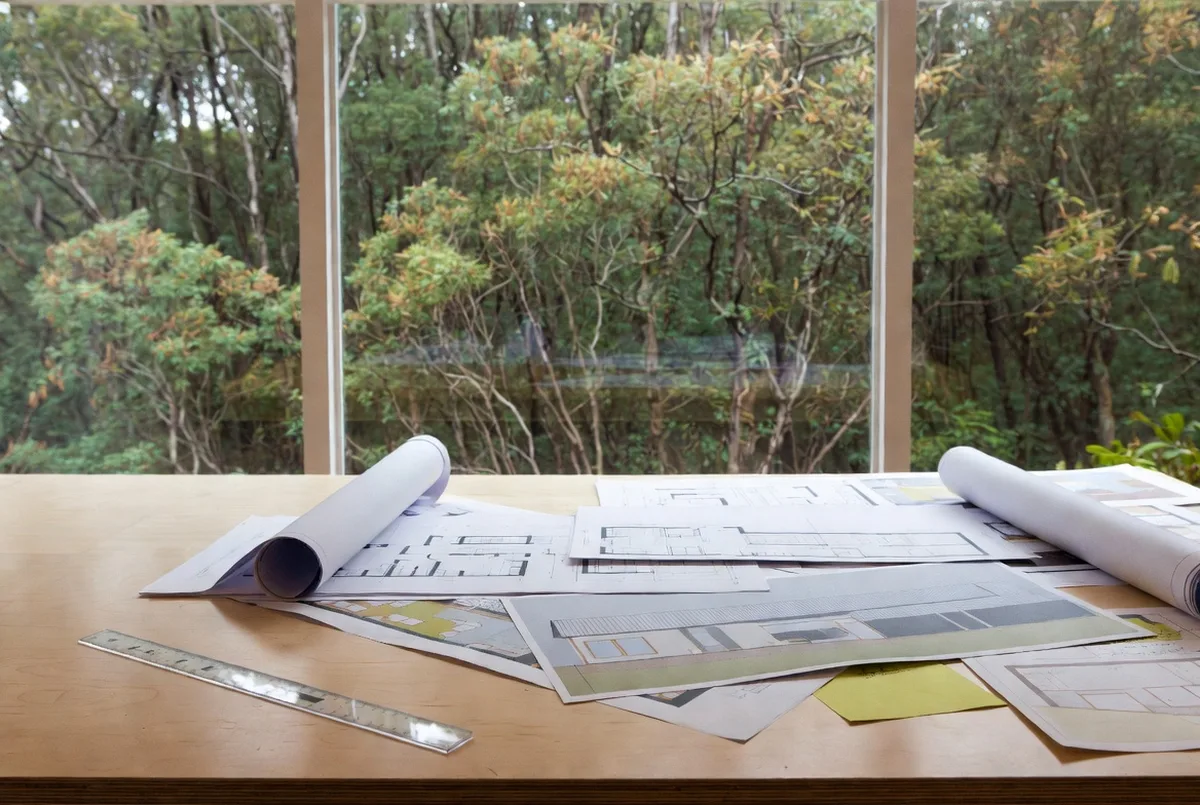
Who does what in a good collaboration?
Clear roles prevent most of the trouble. The designer holds and resolves the design intent, and remains its author throughout. The builder supplies cost knowledge, buildability, sequencing and subtrade insight, and then delivers the thing. Both are accountable to the owner. Neither should be quietly making decisions in the other’s territory, and the owner should never be the one carrying messages between them.
| Question | Designer | Builder |
|---|---|---|
| What is the idea? | Owns it | Supports it |
| Can it be built well? | Asks | Answers |
| What does it cost? | Asks | Prices it |
| How is it detailed? | Resolves it | Advises and executes |
| Who runs the site? | Observes intent | Runs it |
If you ever find yourself relaying a question from one to the other, treat it as a warning that the structure has broken down rather than as a normal part of building.
How do you set the relationship up properly?
Three things do most of the work. First, get everyone in the same conversations early, including the awkward ones about money; a designer who hears the budget honestly can design to it. Second, keep pricing visible and live, so cost is a shared fact rather than a builder’s private opinion, which is exactly what open-book pricing provides. Third, maintain one clear place where decisions and current drawings live, so nobody builds from a superseded version, which is a surprisingly common and expensive failure.
Add to that a rhythm of regular meetings covering both budget and programme, so pressures surface while there are still choices. We run a monthly budget meeting on every project for this reason. The aim is that no one, owner, designer or builder, is ever surprised by information someone else has had for weeks.
Why does performance need both parties?
Because a high-performance home is won or lost at the junctions, and junctions are exactly where design and construction meet. A continuous airtightness layer, thermal-bridge-free details, ventilation routes planned into the structure rather than squeezed in later: each of these must be drawn with intent and then built with discipline (PHINZ). If only the designer owns the target, it gets diluted on site. If only the builder owns it, the drawings fight them the whole way.
So set the performance goal jointly, at the start, and make it explicit in both the drawings and the build methodology. Our guides to the five Passive House principles and whether a passive house is worth it set out what the target actually involves.
What is the bottom line?
An architect and builder working together from early design produce better homes than either working in sequence. The traditional handover creates friction structurally, by asking a builder to price decisions they never discussed and asking a designer to accept cuts made in their absence. Bring both into the room early, keep roles clear, keep pricing visible, keep one record of decisions, and set performance goals jointly.
If you are working with a designer already, we are happy to join that conversation early rather than wait for the drawings. Arrange a consultation and bring your architect; the earlier we are all talking, the more of your design and your budget survives.
Frequently Asked Questions
Will a builder try to dumb down my architect’s design?
A good one will not. The job is to find how to achieve the design intent affordably, not to strip ambition out of it. That means offering alternative details, materials or methods that reach the same result for less, and saying plainly when a change would compromise the idea rather than just the cost.
My architect prefers to tender. How do I raise this?
Frame it as protecting the design rather than second-guessing them. Many designers welcome early cost input because it stops their work being cut at the end by a builder who was not part of the conversation. If a designer resists all cost involvement until documentation is finished, ask how the budget will be protected in the meantime.
Who is in charge on site?
The builder runs the site, sequencing and trades. The designer remains the author of the design and should be involved in resolving anything that affects intent. The owner should never be the one mediating between them; that is a sign the structure has failed.
What if the design comes back over budget?
Address it while it is still on paper. Value management, changing a detail, product or method to reach the same outcome for less, is far more effective early than late, and it is precisely what early collaboration enables. Late in the process the only options are cruder.
Does this work if I already have finished plans?
Yes. You can bring completed drawings to a builder for a proper pricing pass and keep the designer involved for anything that touches design intent. It is less powerful than collaborating from the start, but far better than a silent handover.
How do performance goals fit in?
They have to be shared from the outset, because performance lives in details that both parties touch: the continuous airtightness layer, thermal-bridge-free junctions and ventilation routes (PHINZ). If only one party owns the performance target, it usually gets diluted at exactly the junctions where it matters.
Research Report: Architect and Builder Collaboration
Read Full ReportSequence, roles and information flow in successful residential project teams.
Planning a build in Nelson Tasman?
Talk to Ecotectural early and keep control of your design and budget from day one.
Arrange a consultation